
a place for health, development and connection
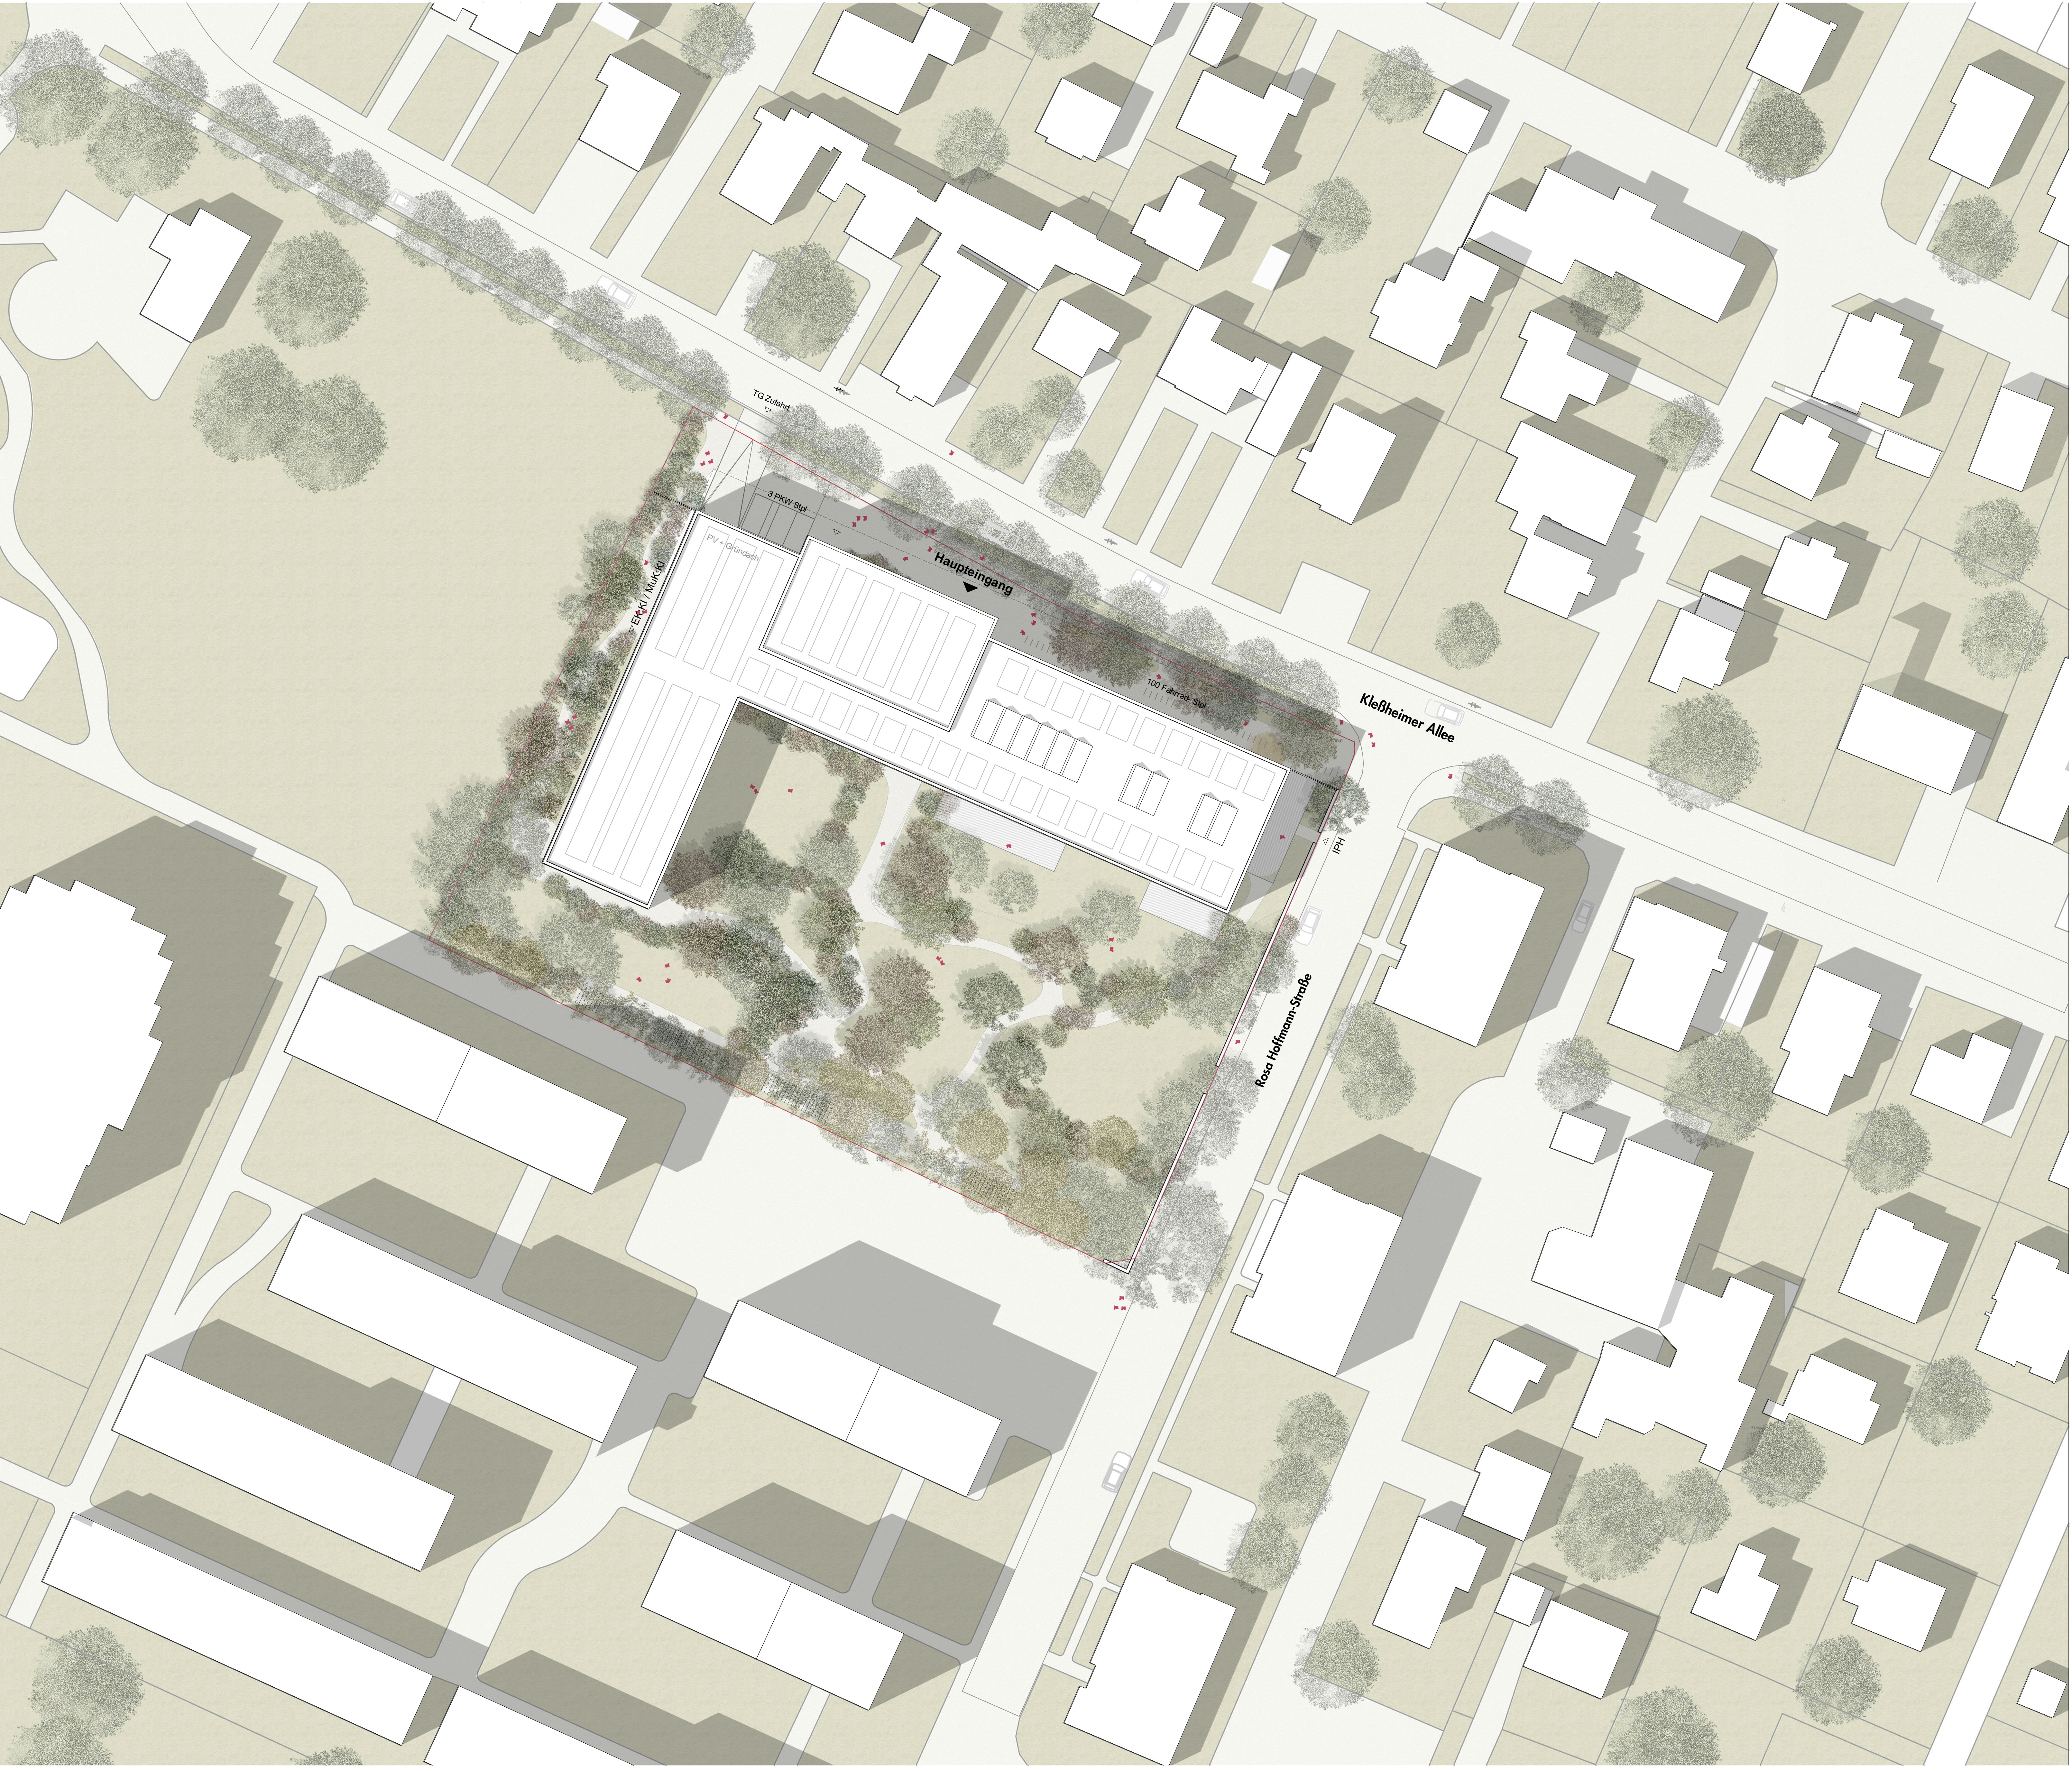
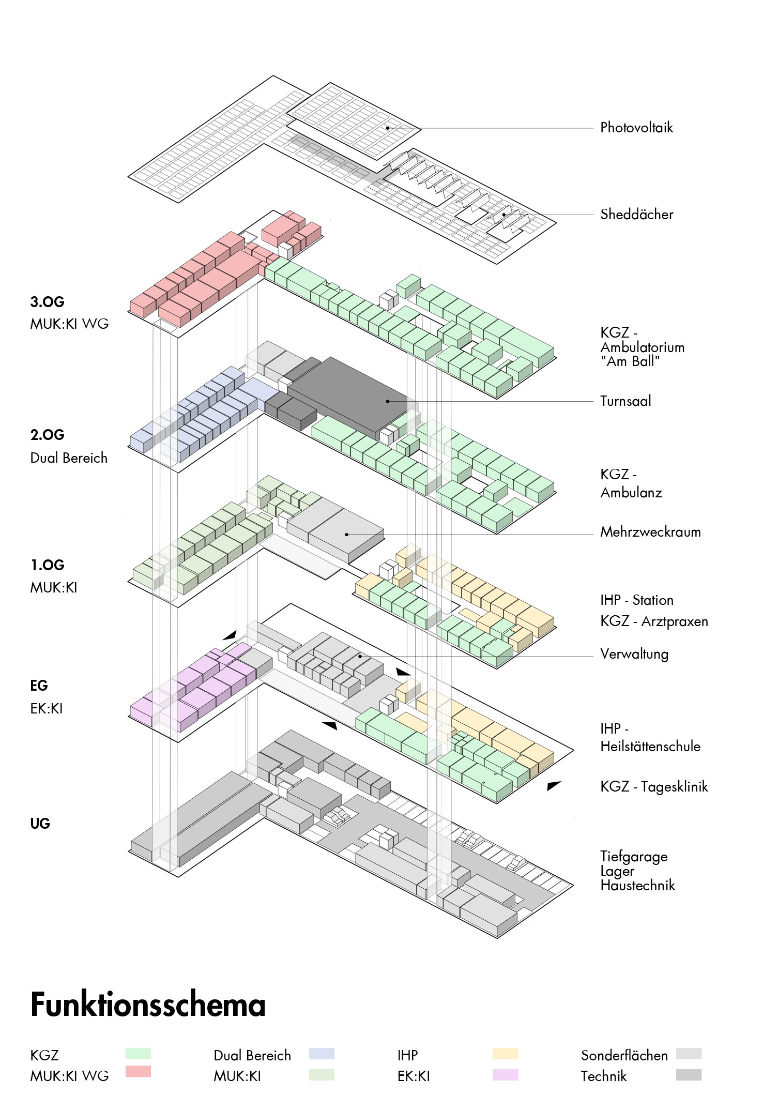
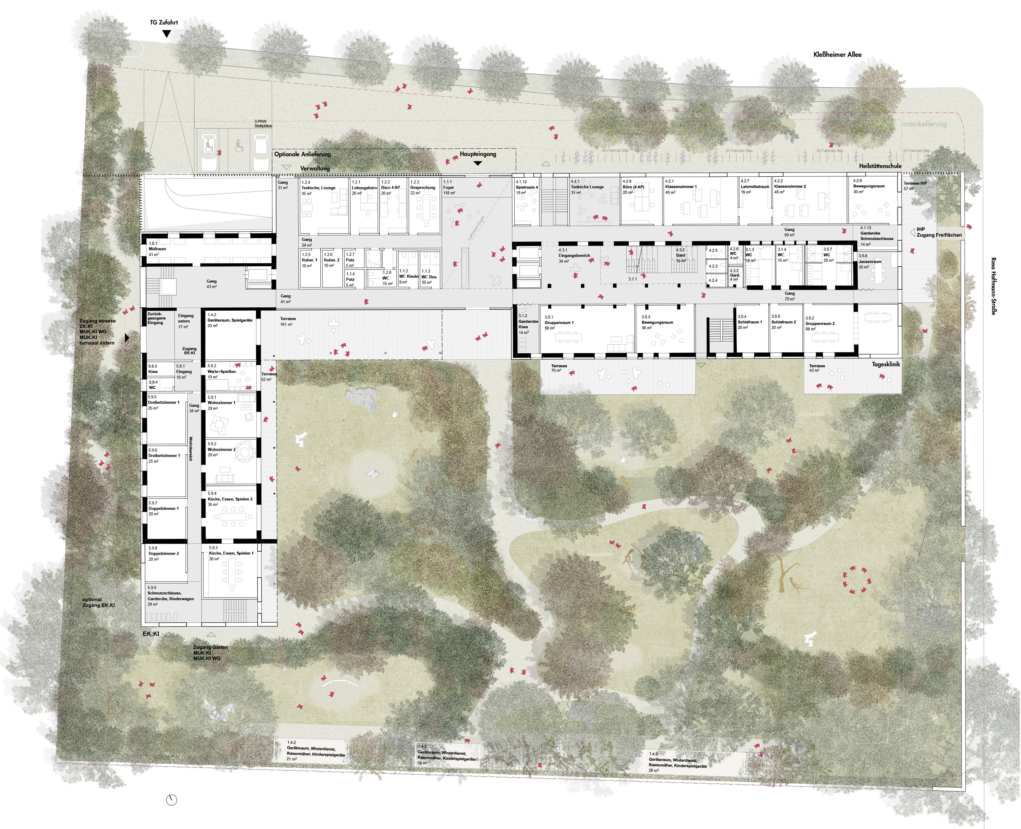
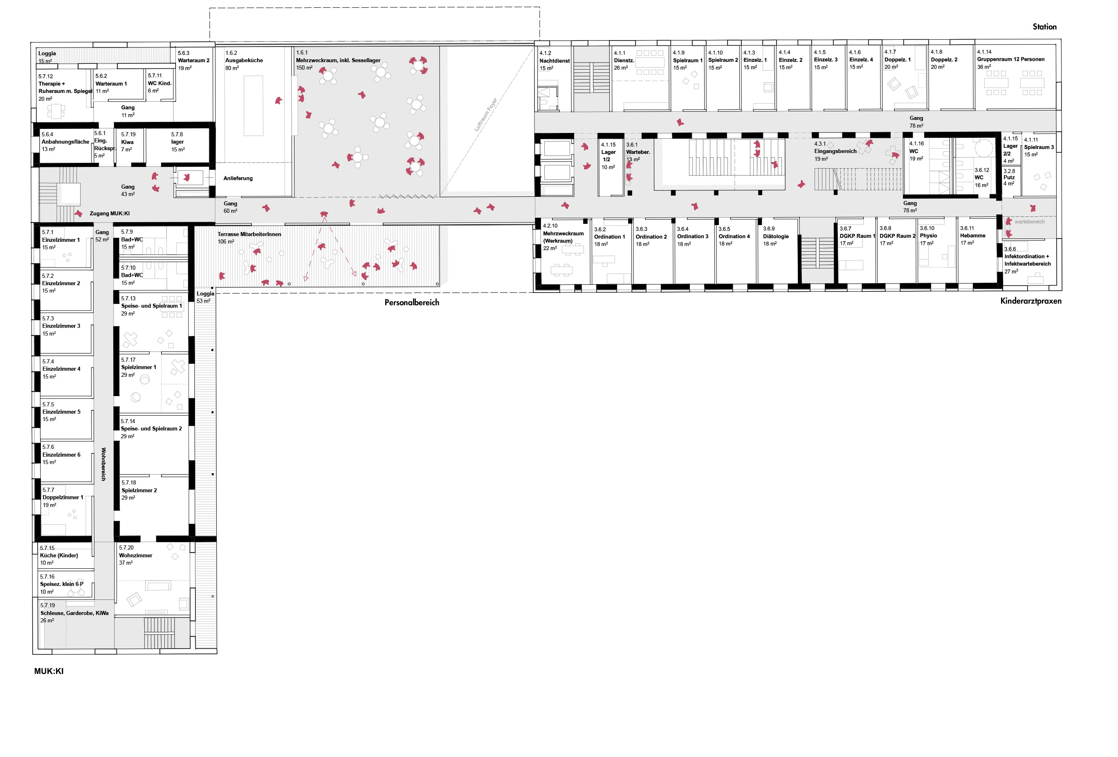
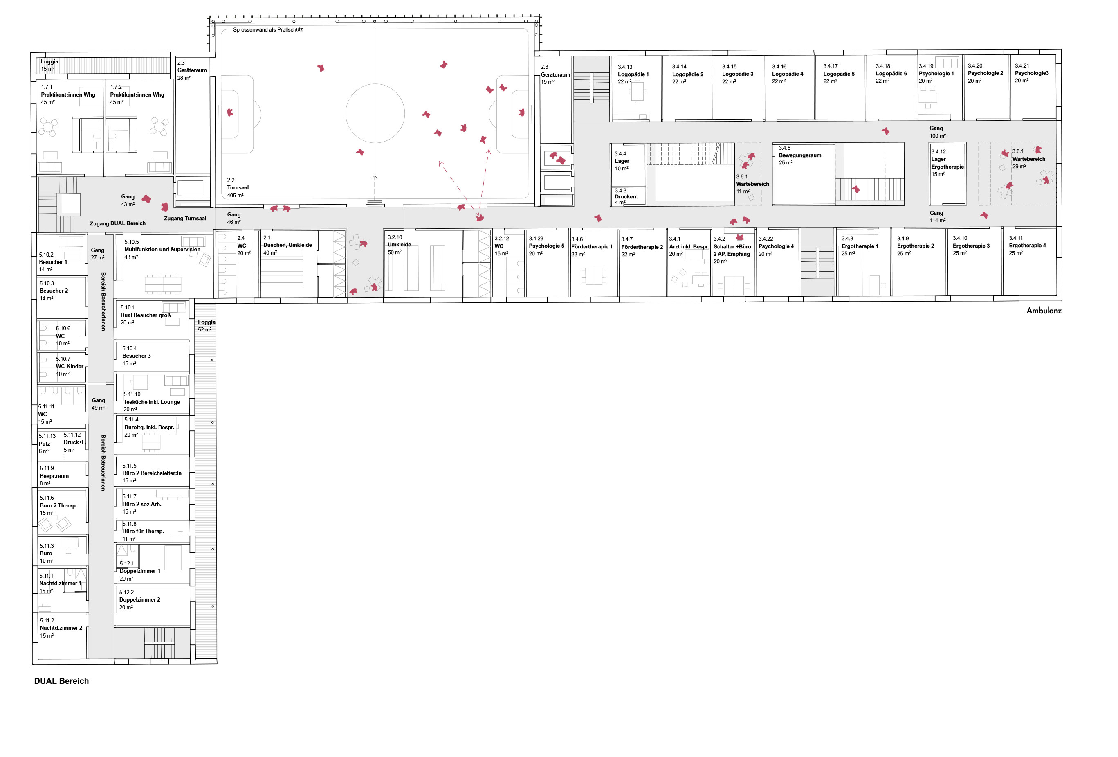
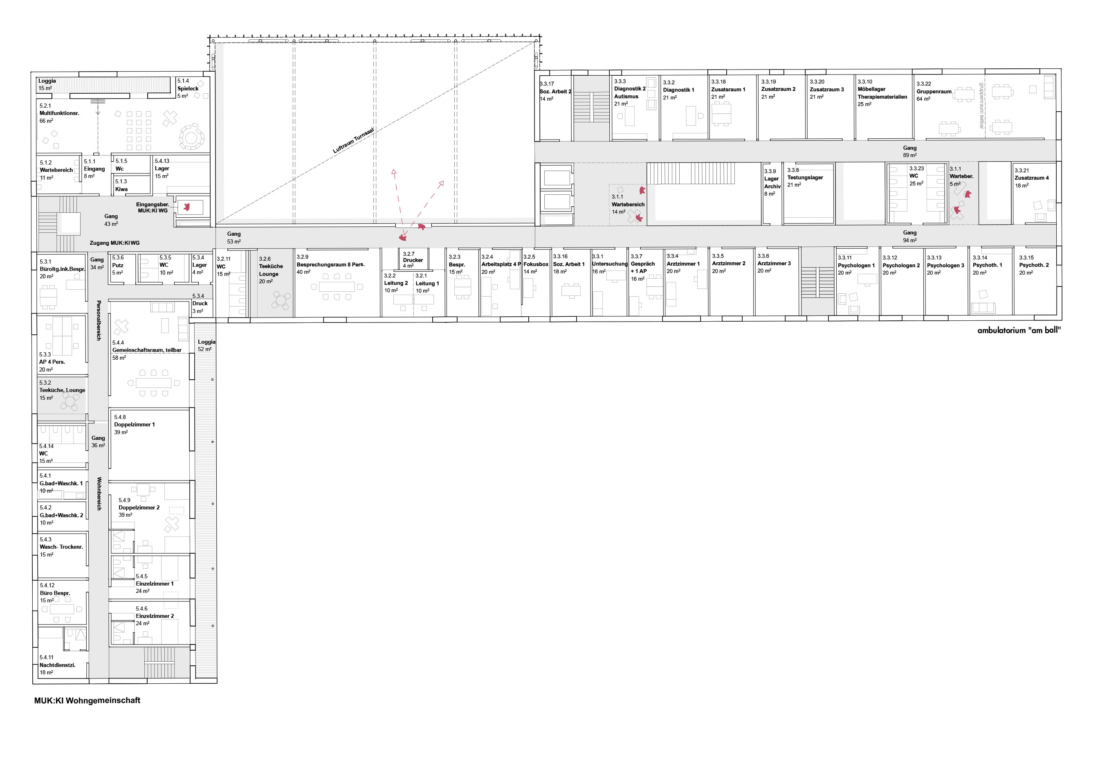
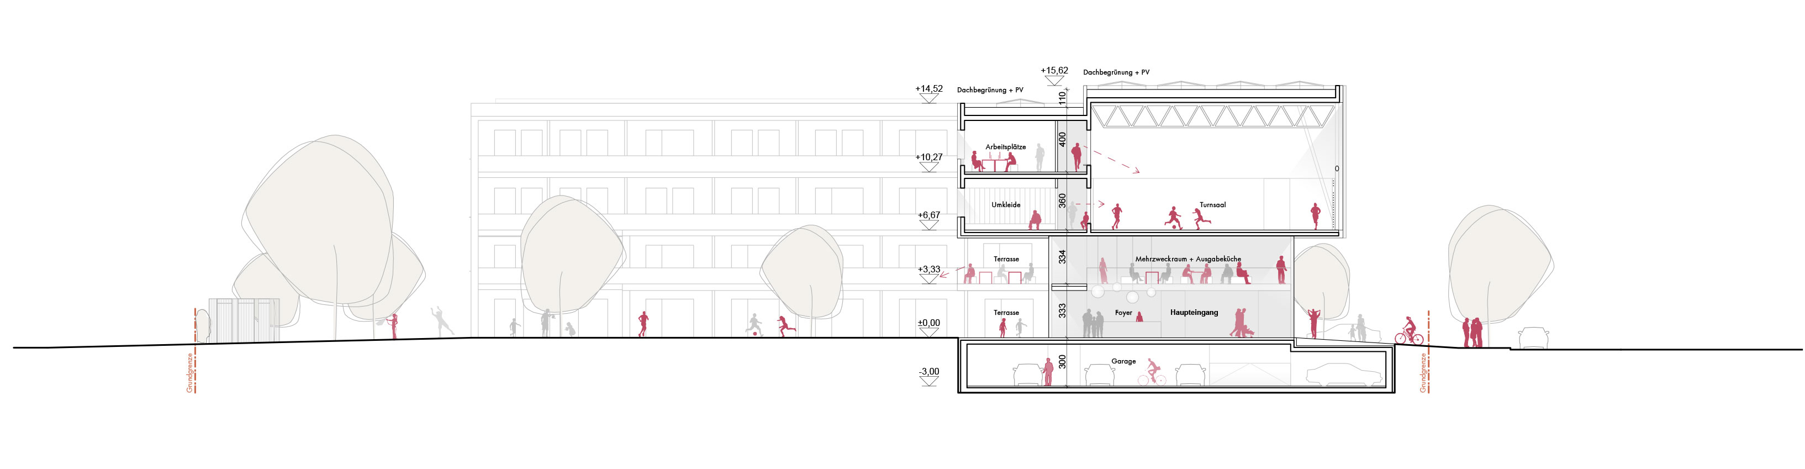
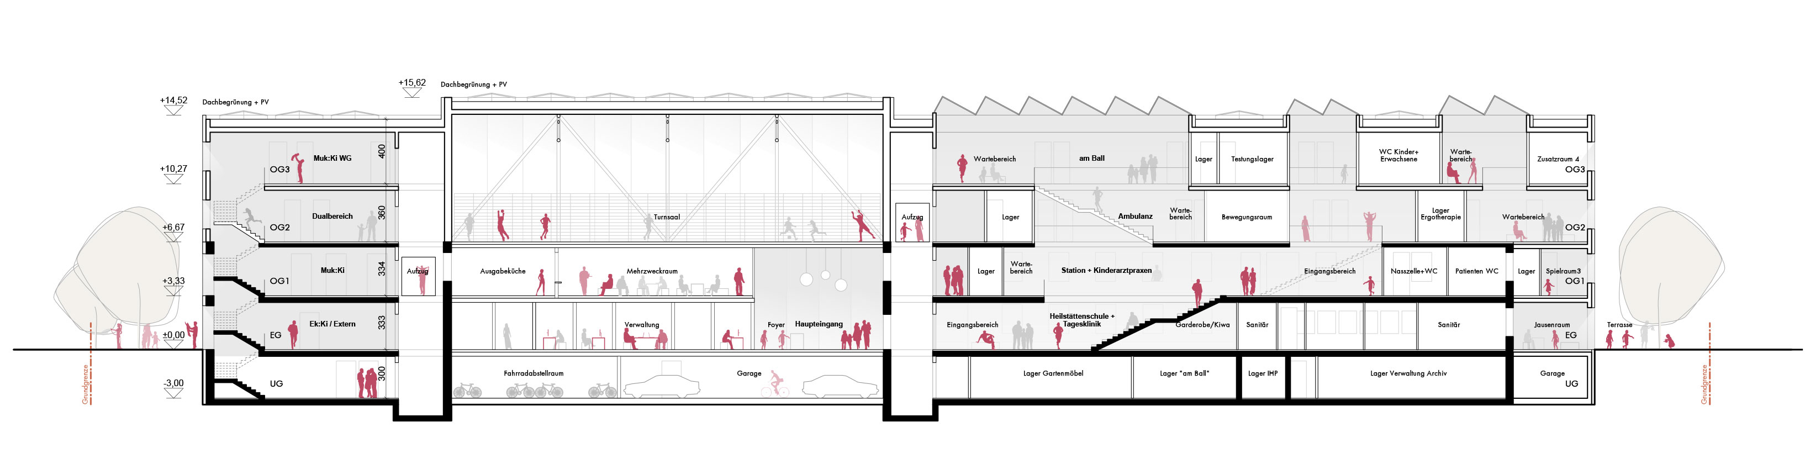
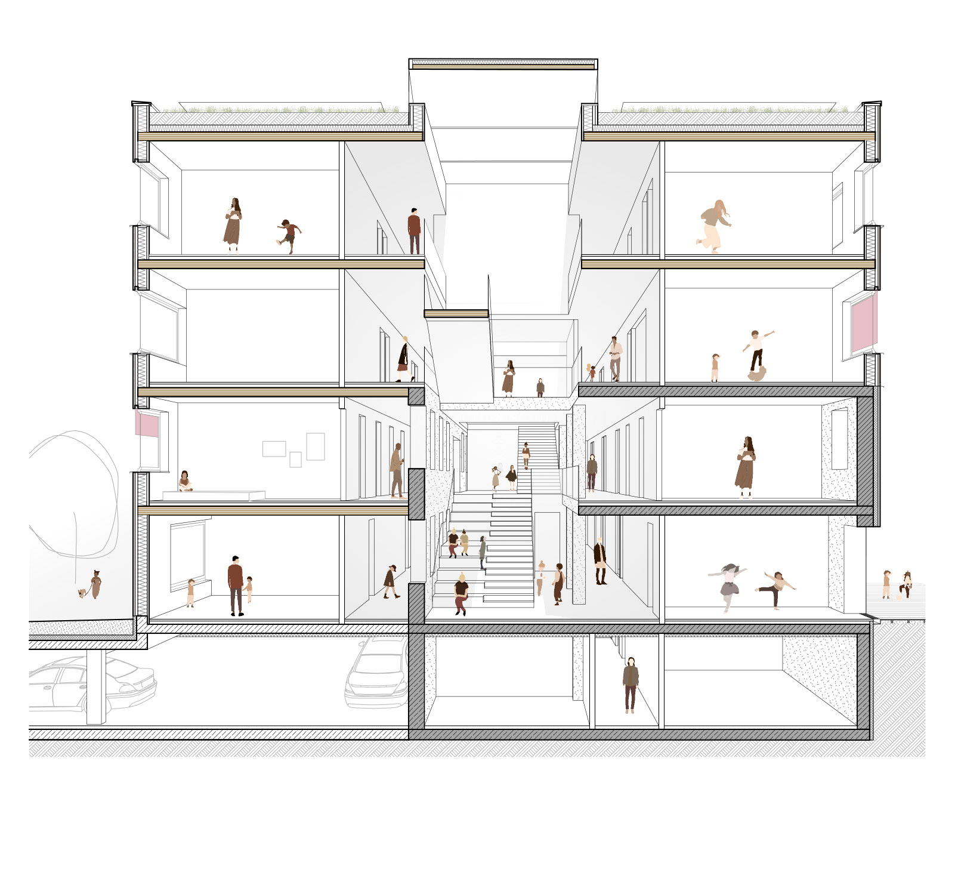
the social education center is designed so that all areas are logically interconnected and remain easily accessible. a central entrance serves as a clear point of entry and leads into an open atrium that visually and spatially connects the different levels. daylight, visual connections, and short distances aid orientation and create a pleasant, uncluttered atmosphere for users and visitors.
utilizing existing structures and developing them sustainably
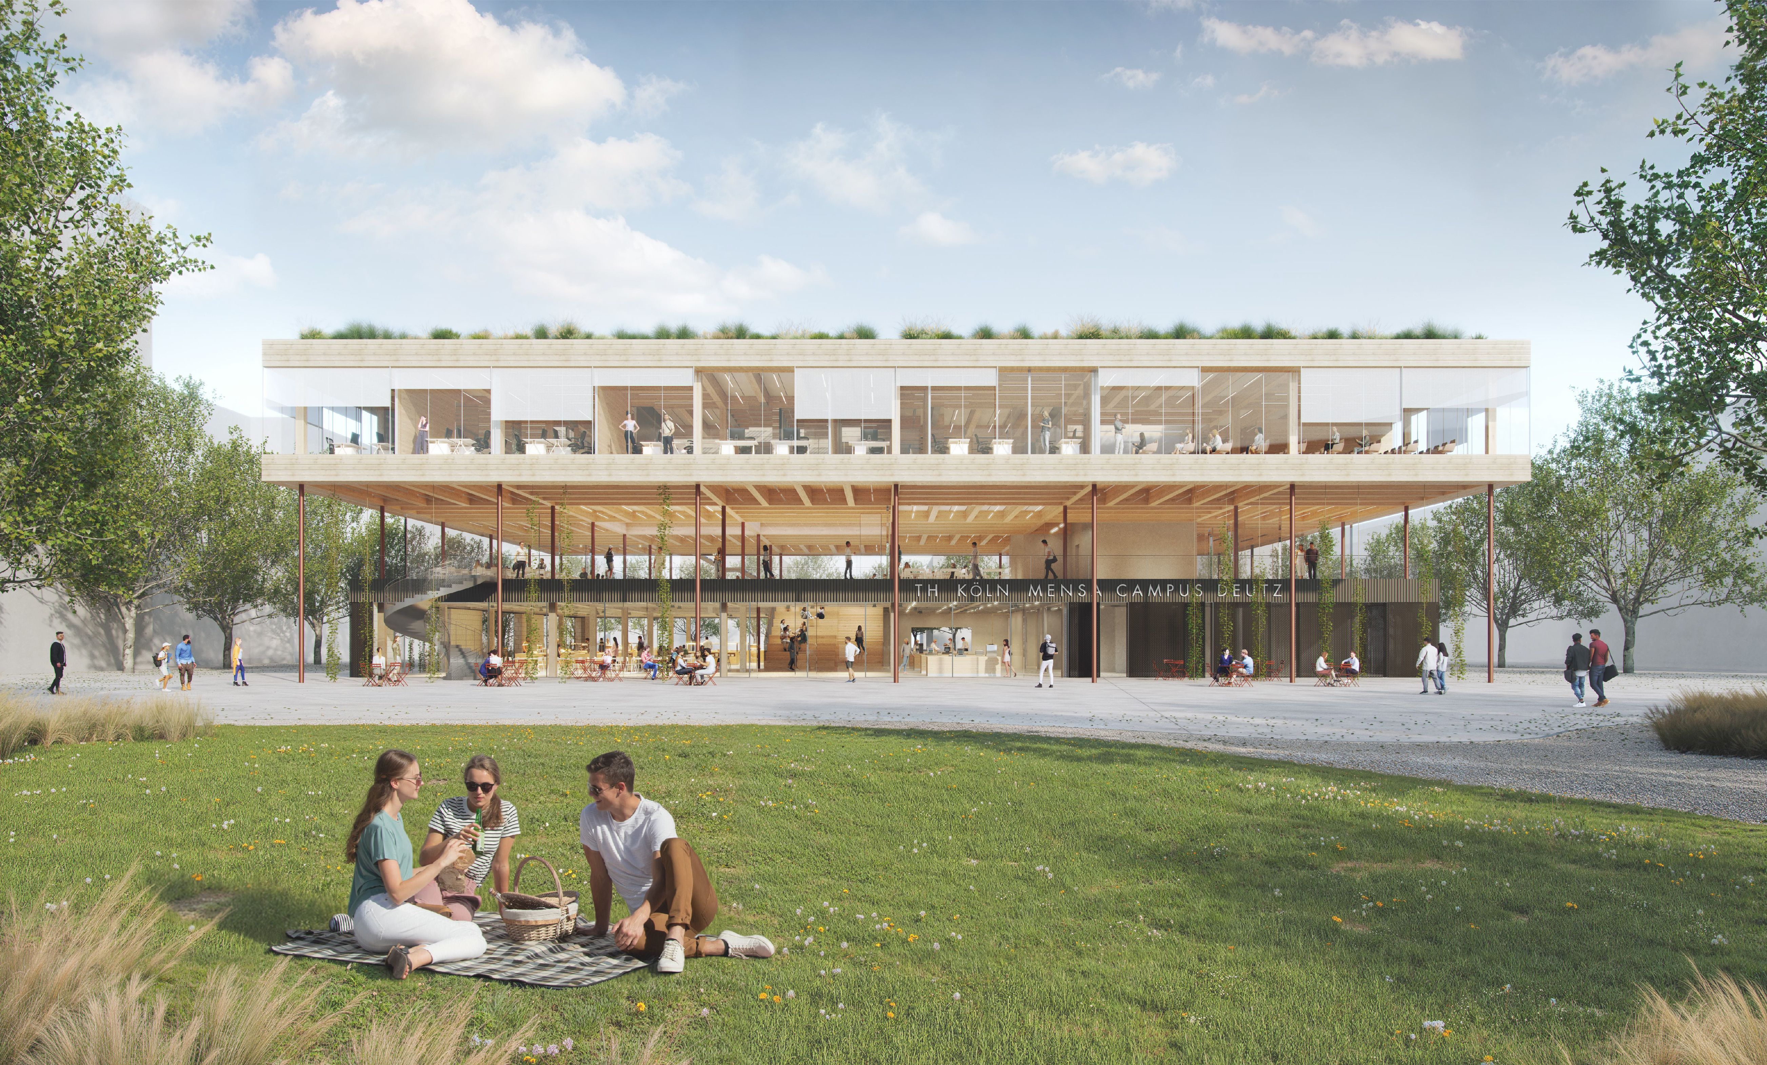
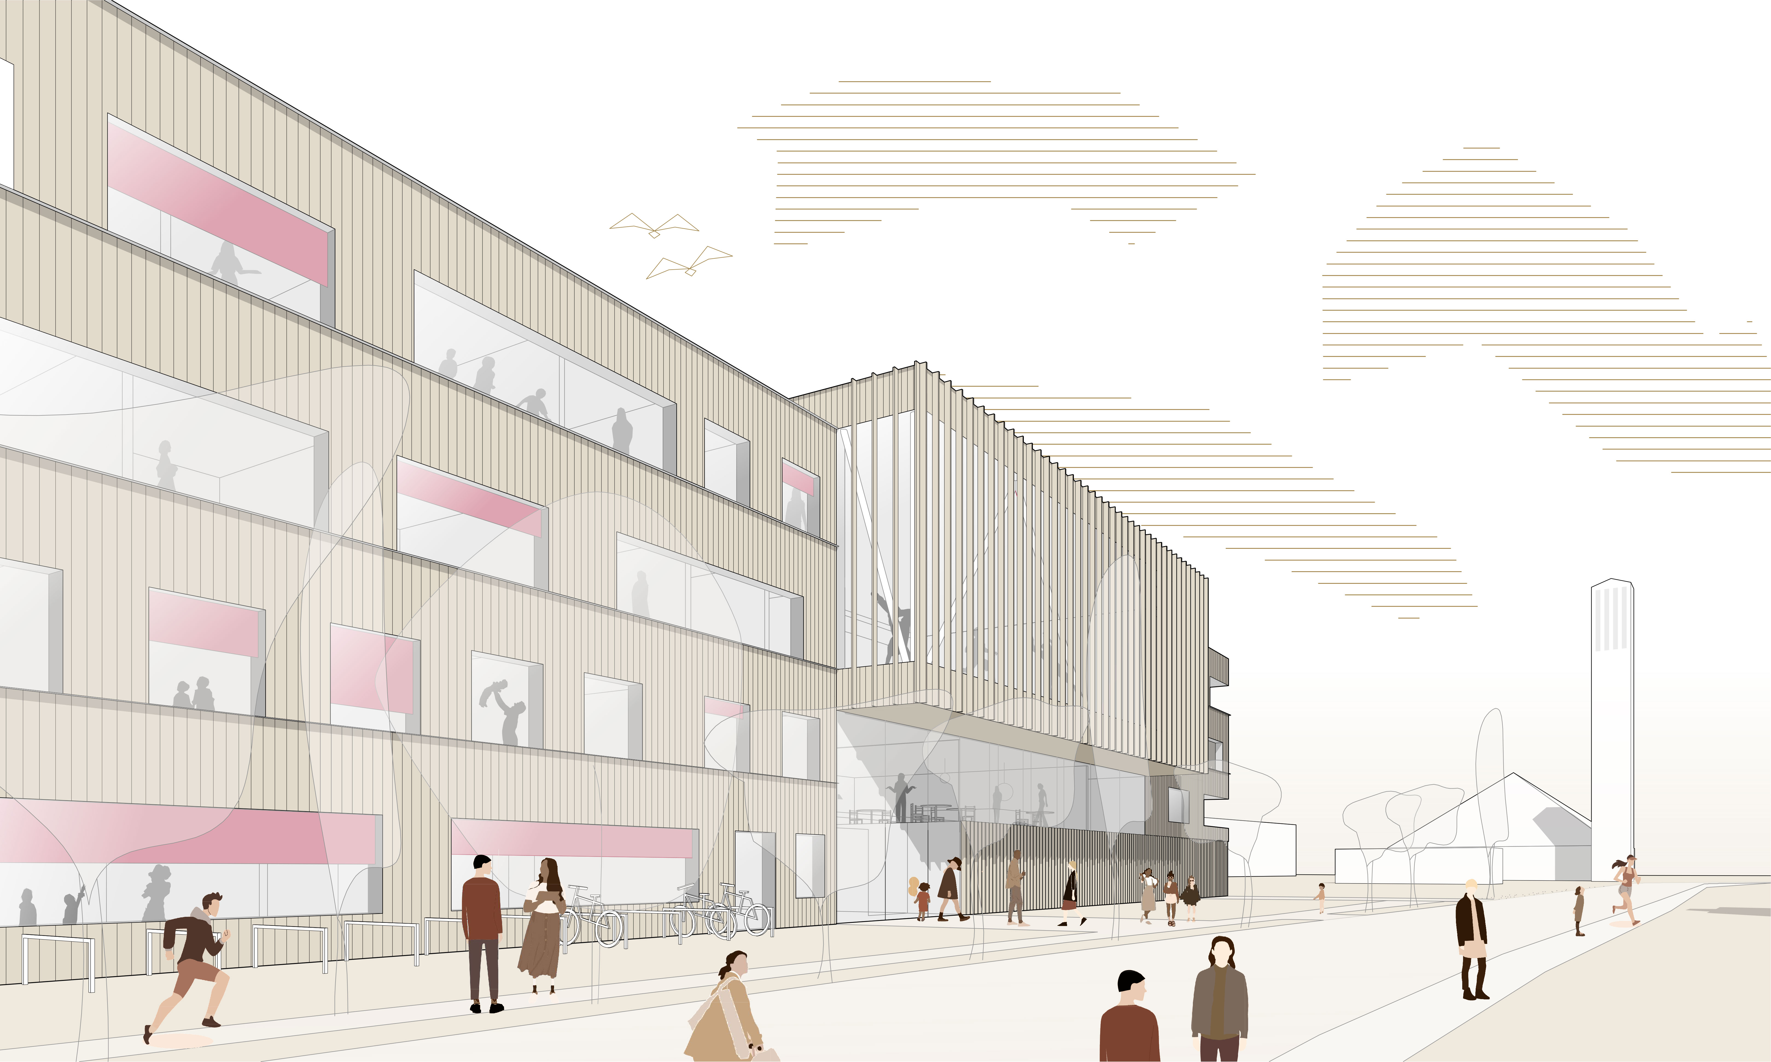
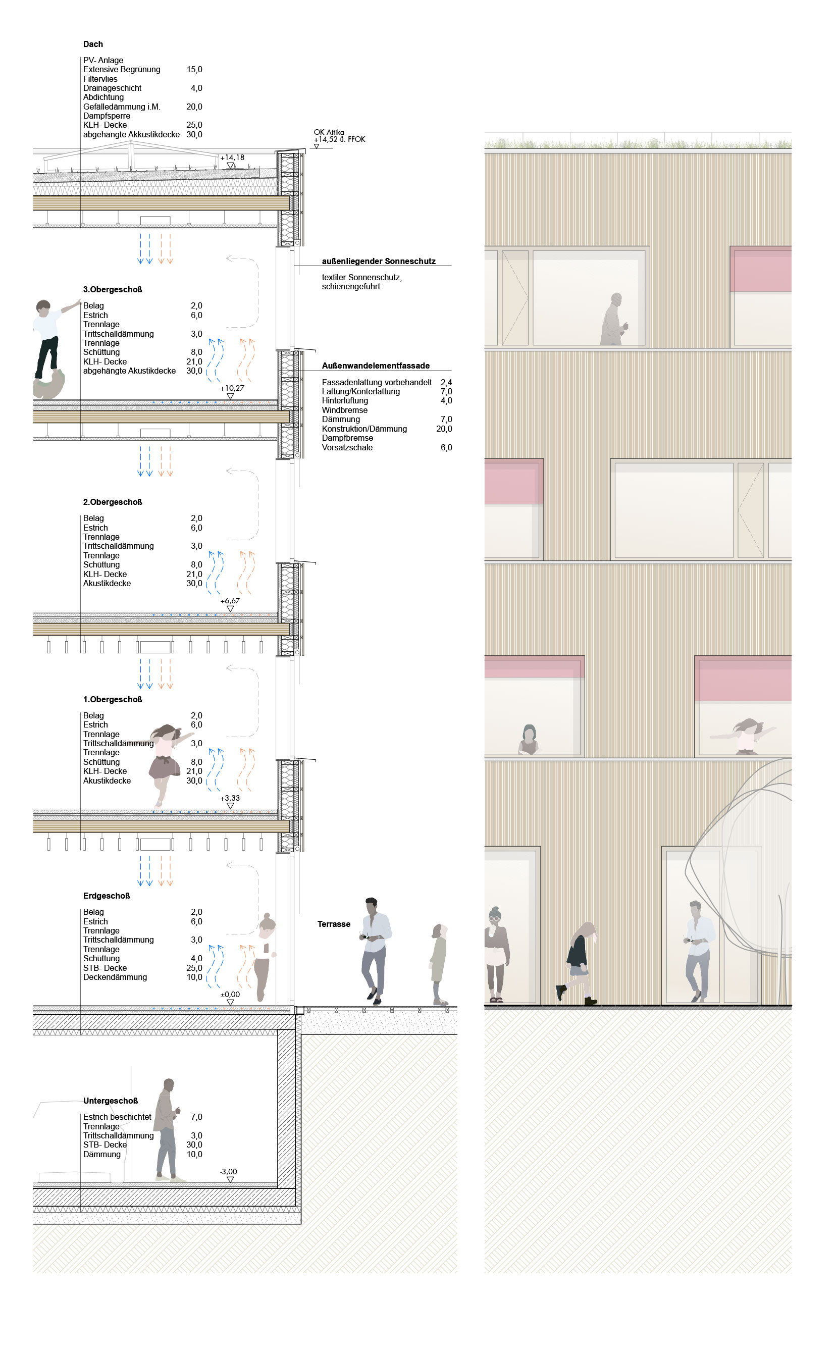
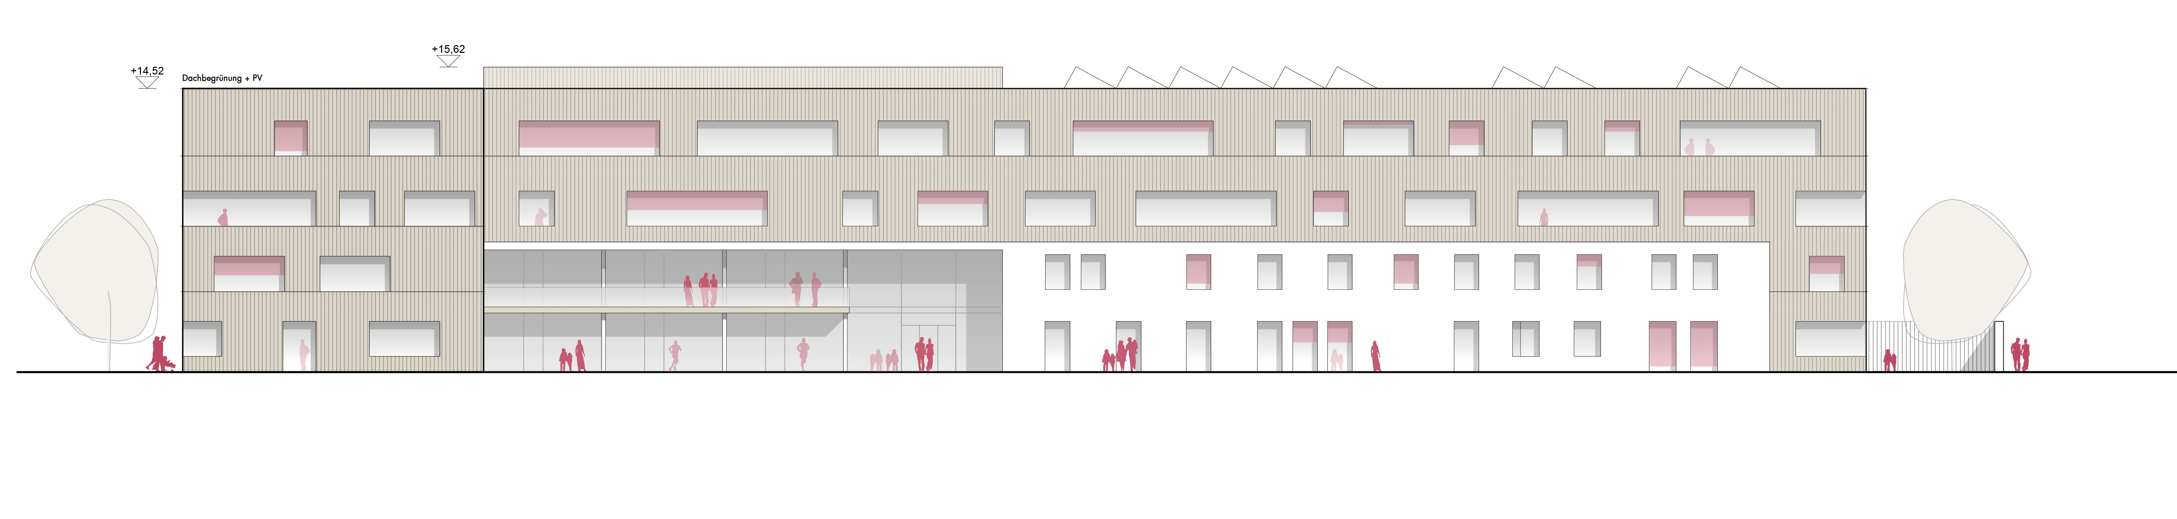
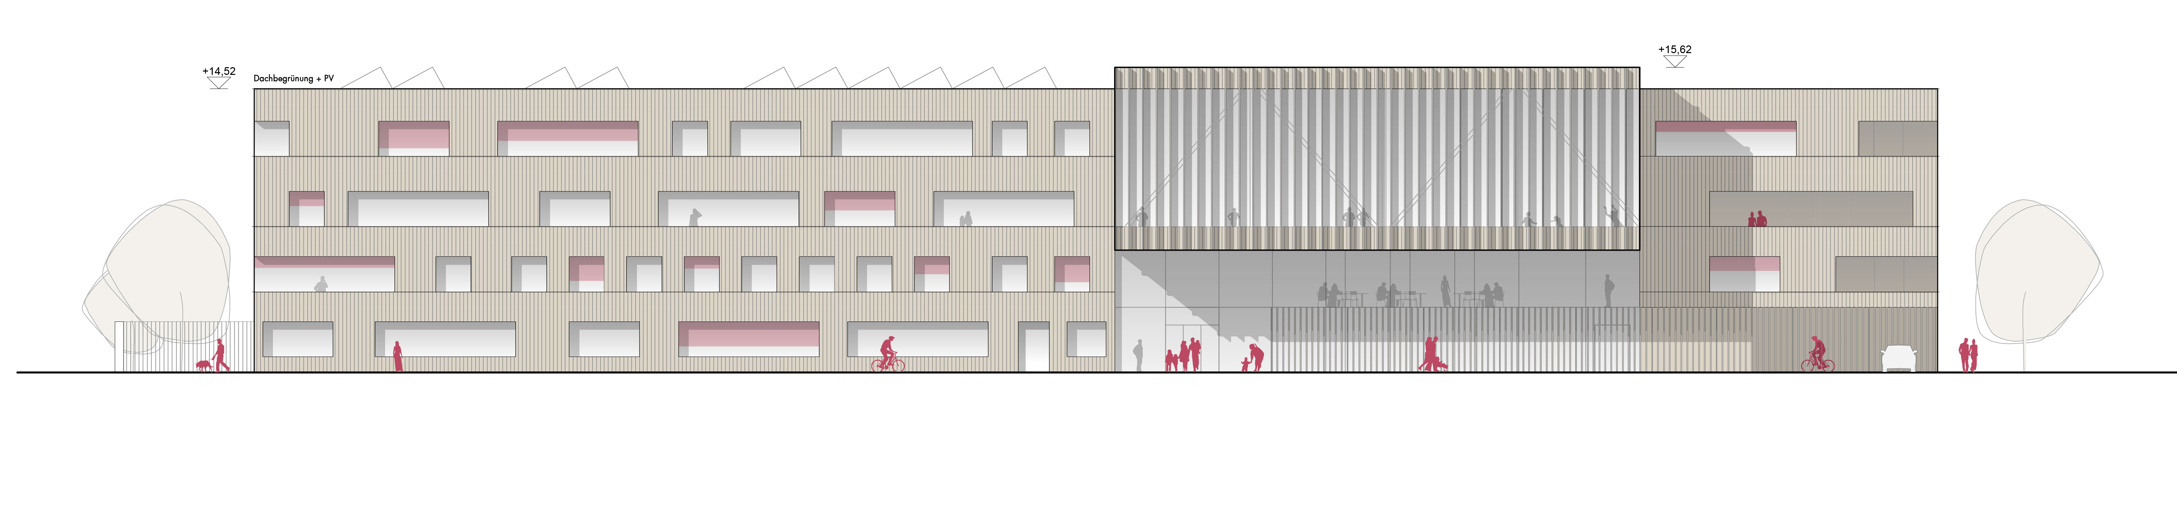
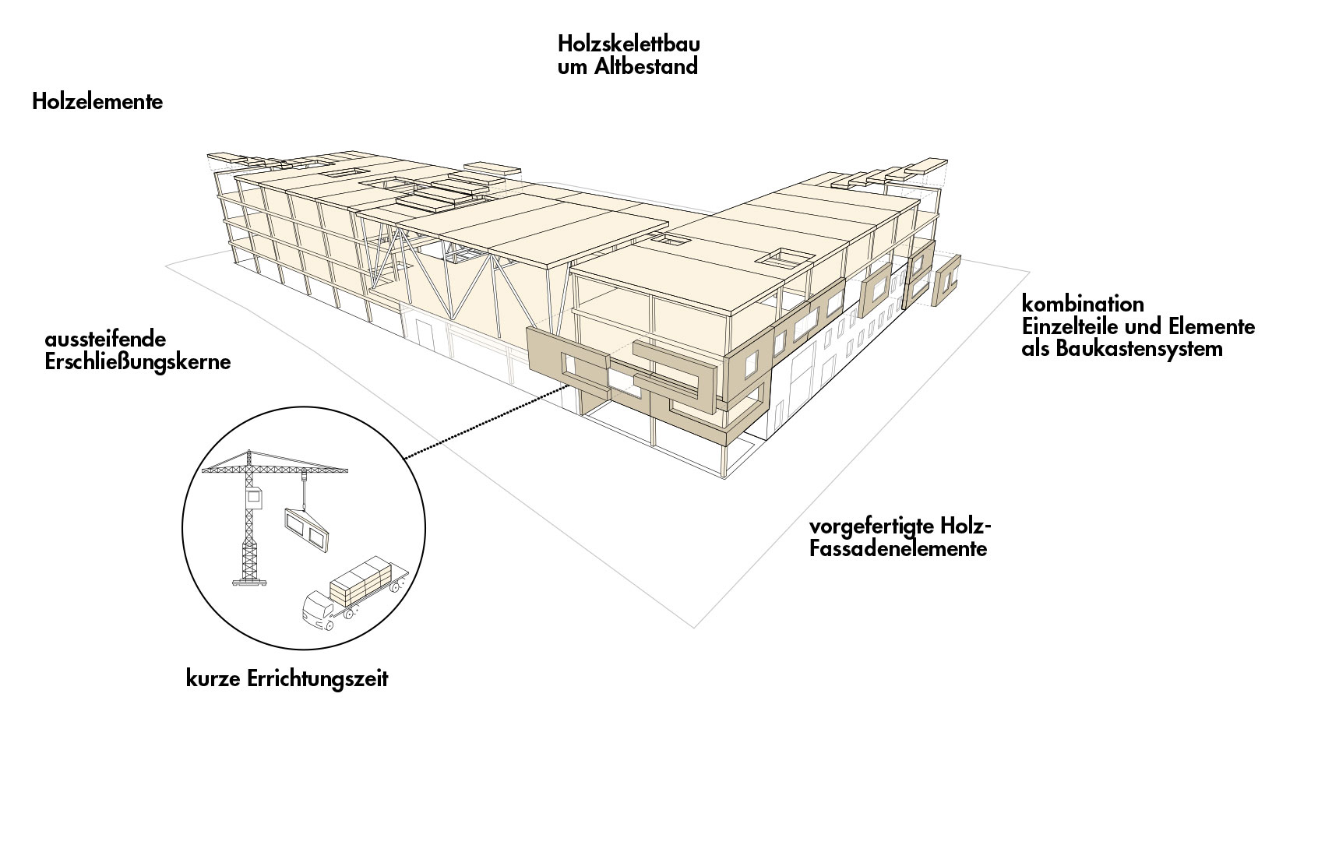
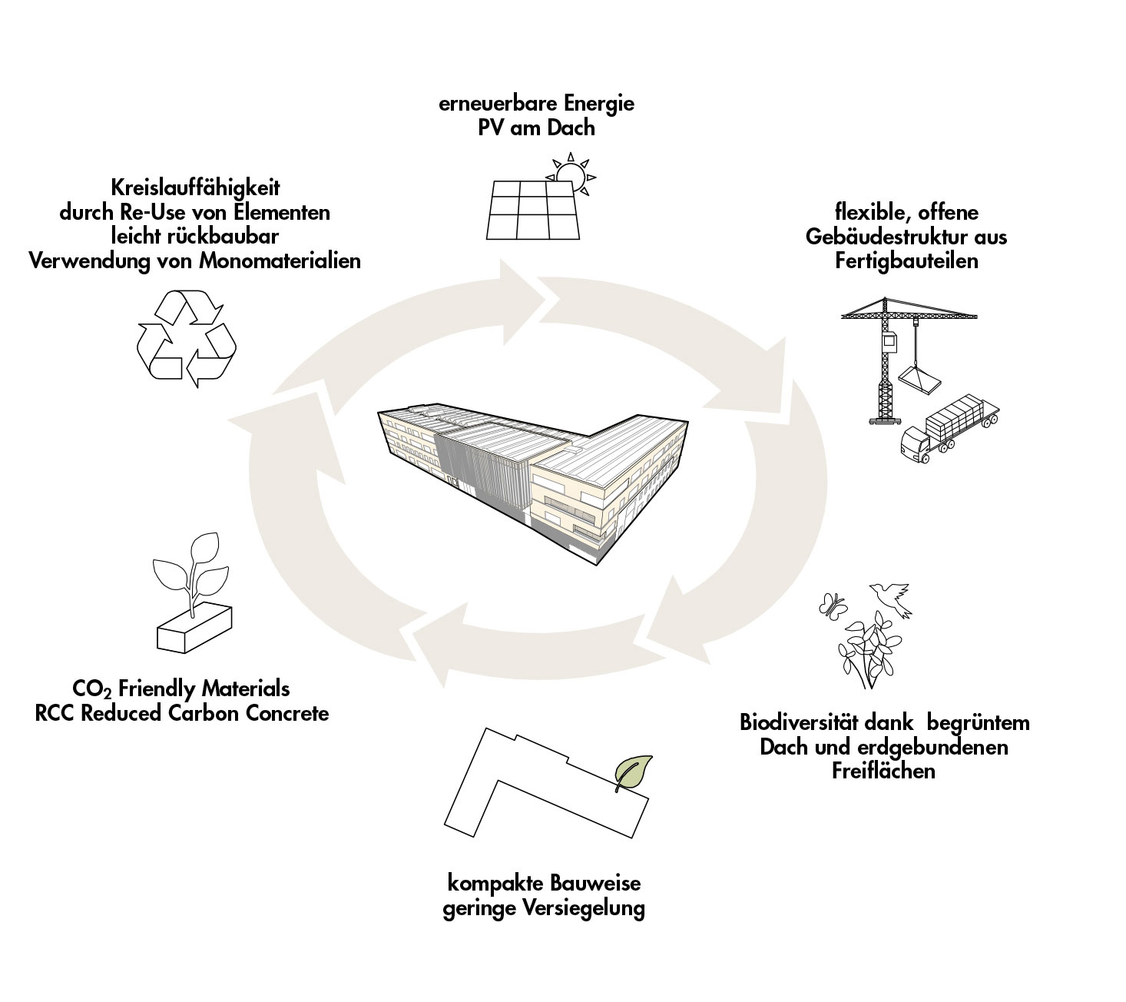
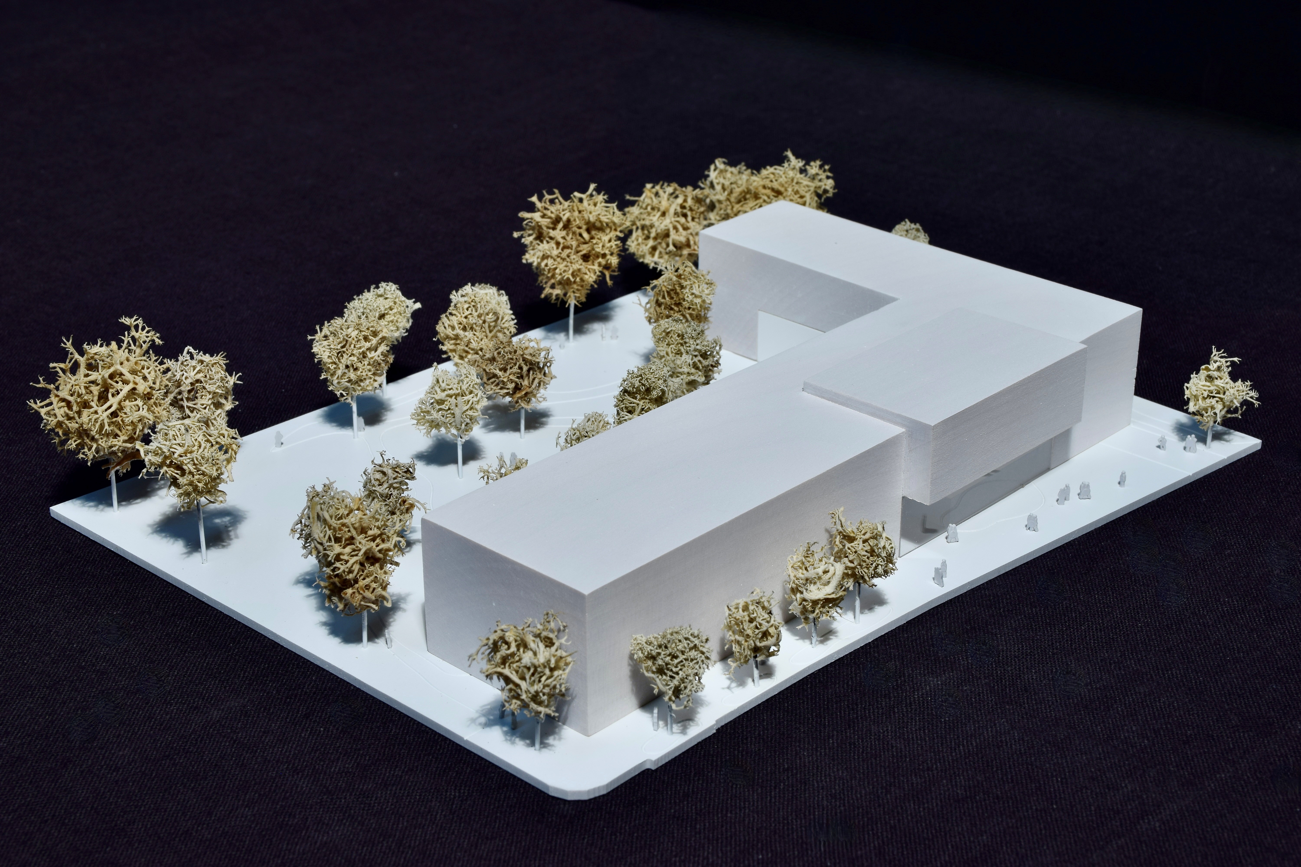
the existing buildings will be largely preserved and selectively upgraded. rhis allows existing structures to be put to good use and conserves resources. In addition, a new building will be constructed to connect the old and new into a cohesive whole. rhe construction relies on wood and prefabricated components, ensuring an efficient building method, high flexibility, and long-term usability.
open spaces as part of the overall concept
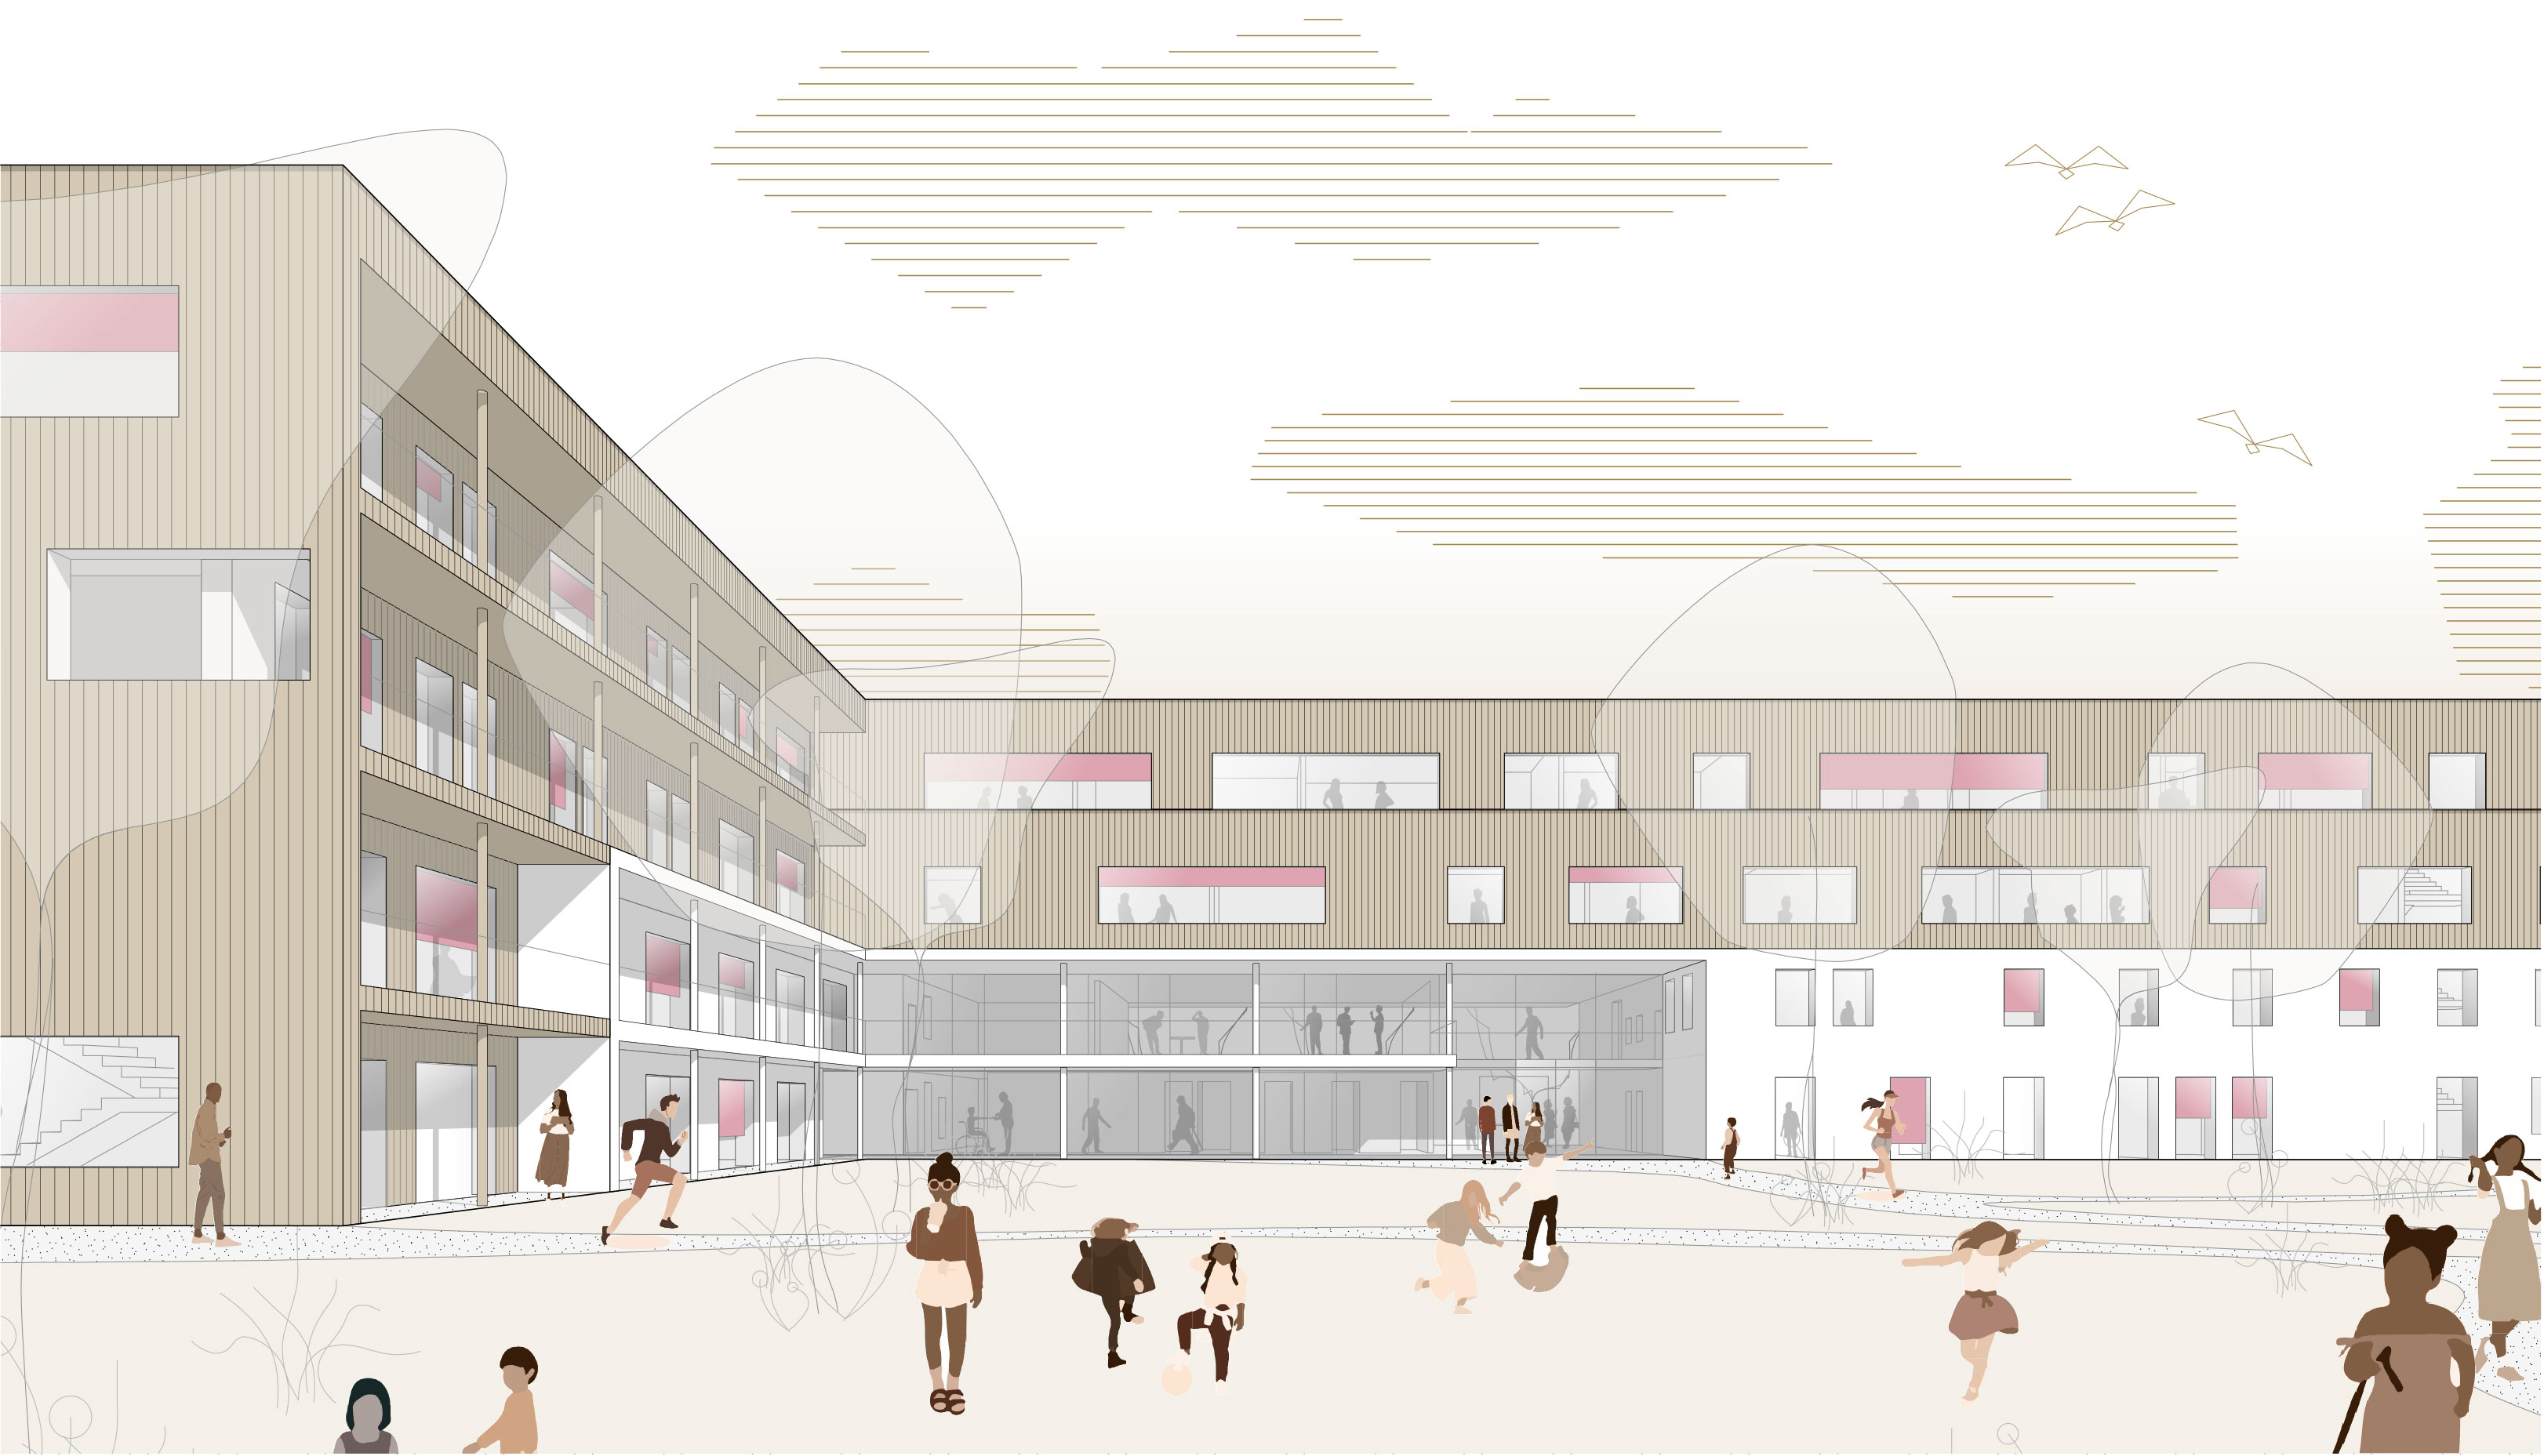
the outdoor areas are conceived as a cohesive landscape that allows for diverse uses. green spaces, areas for physical activity, and quieter zones intertwine, offering a variety of qualities for spending time outdoors. the design encourages both activity and retreat, creating an environment that is as functional as it is atmospheric — a space that combines utility with experience.
![[Translate to English:]](/fileadmin/_processed_/3/3/csm_att-o0458-lusc_e3faea865f.jpg "[Translate to English:]")
![[Translate to English:]](/fileadmin/_processed_/c/a/csm_HOS-fassade-DSC4744_45-_c_-querkraft-hertha-hurnaus_5d787875c8.jpg "[Translate to English:]")
![[Translate to English:]](/fileadmin/_processed_/c/c/csm_01_BIOG-rendering-exterior-_c_querkraft-mangoshake_a6e475d34d.jpg "[Translate to English:]")