urban dialogue
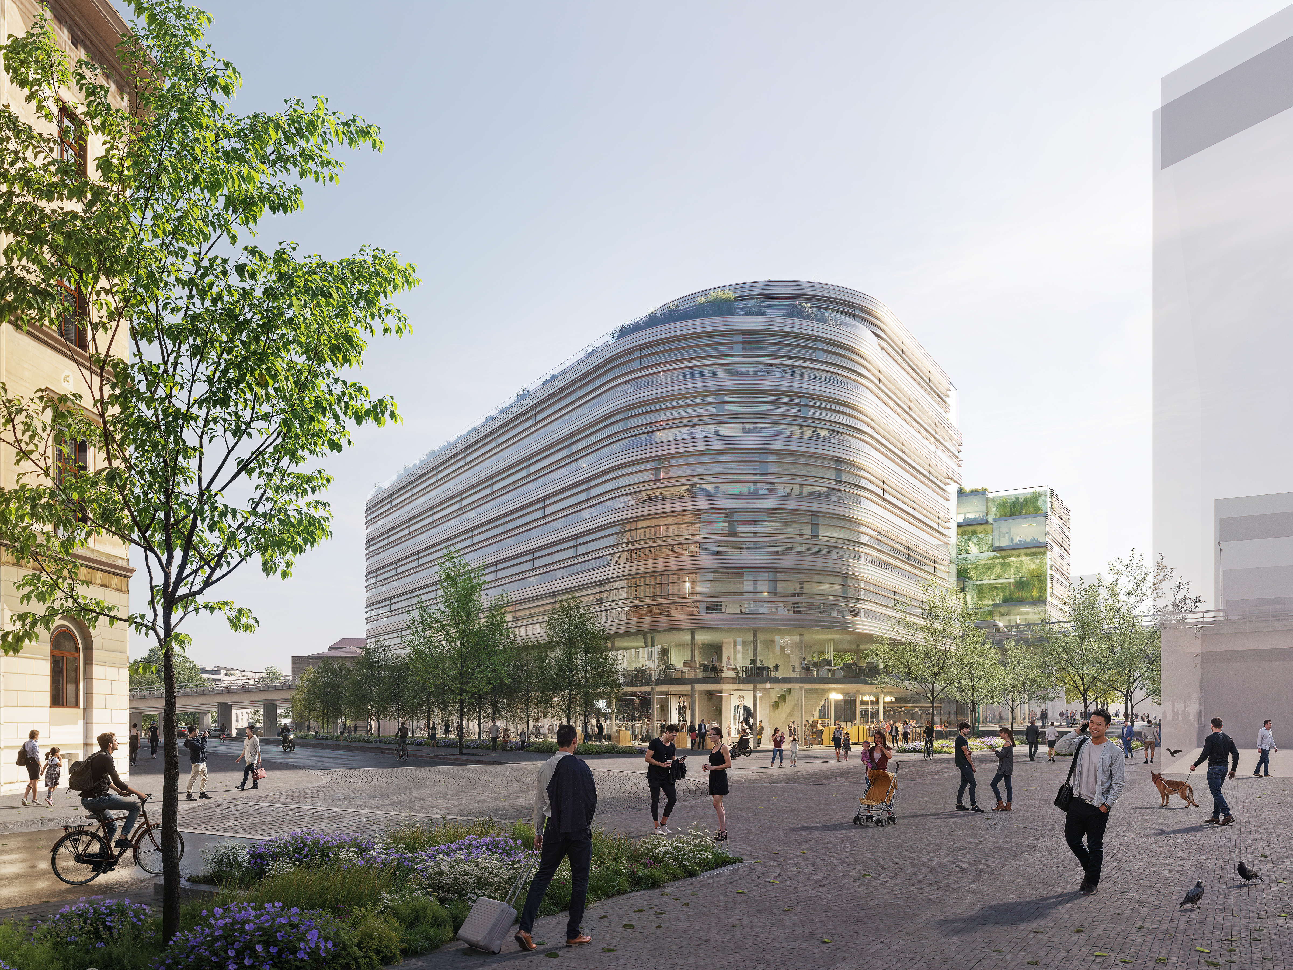
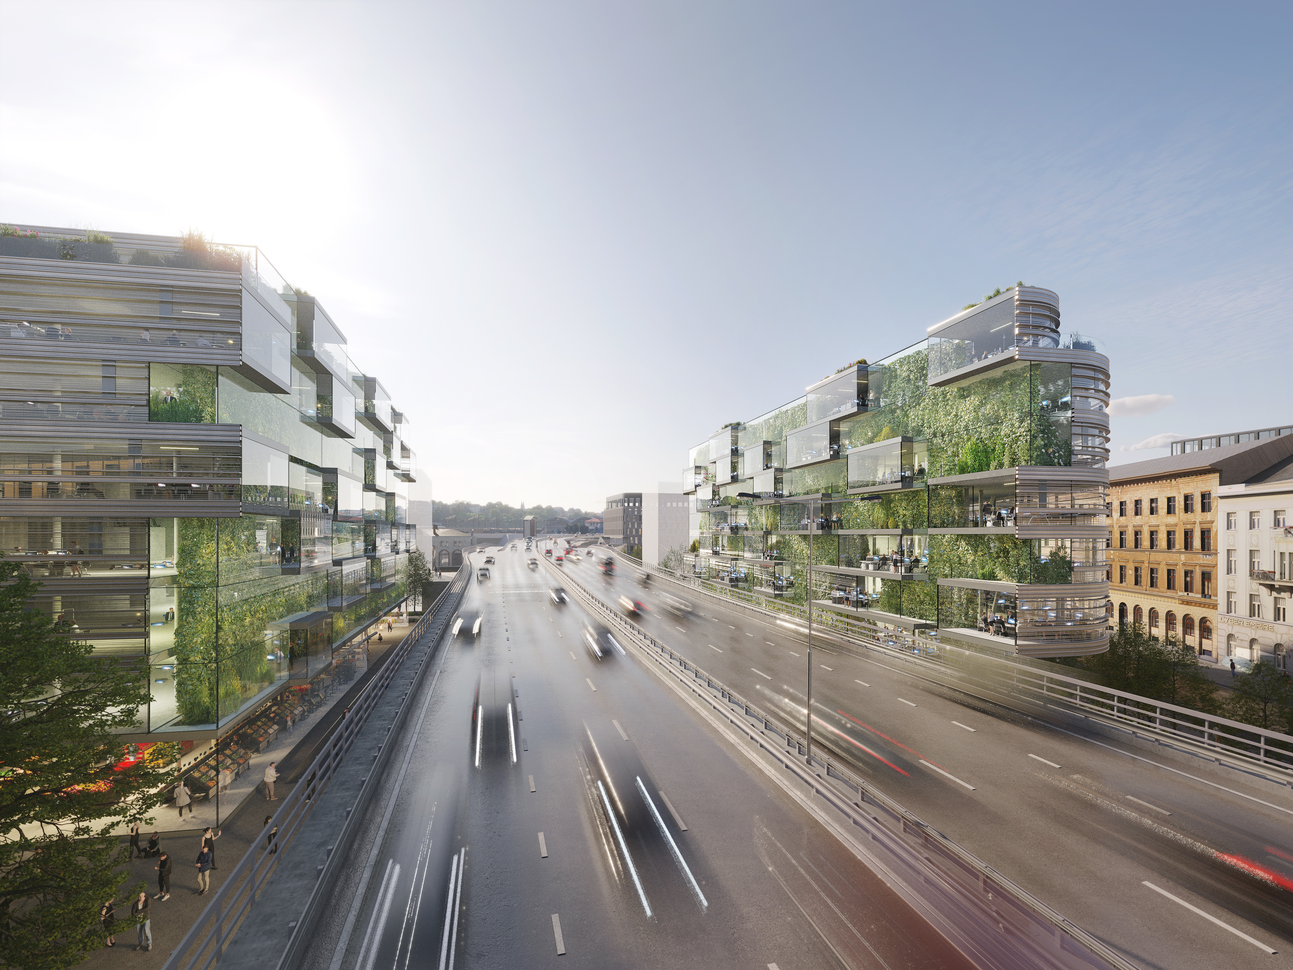
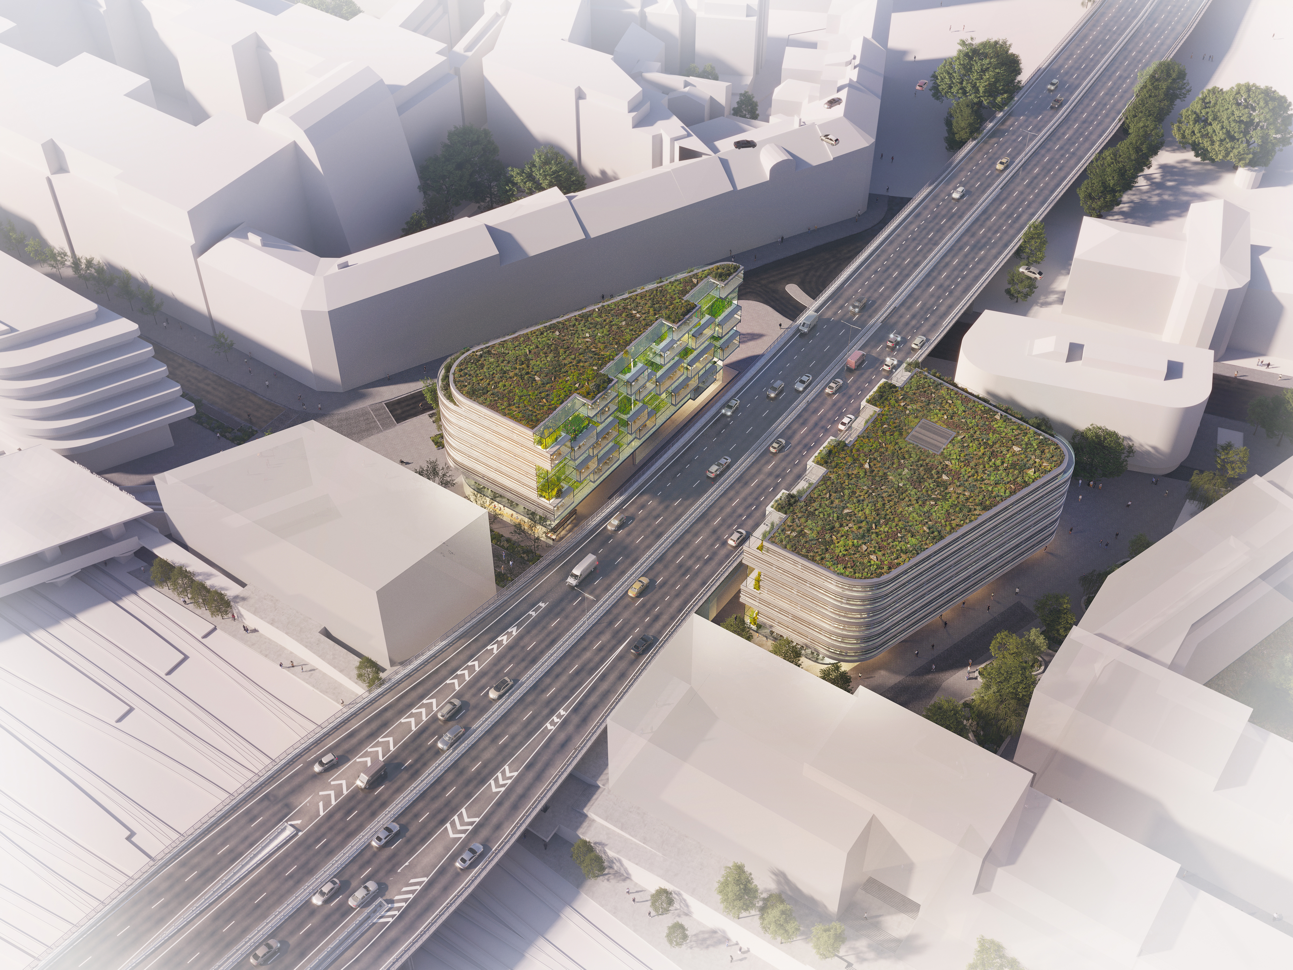
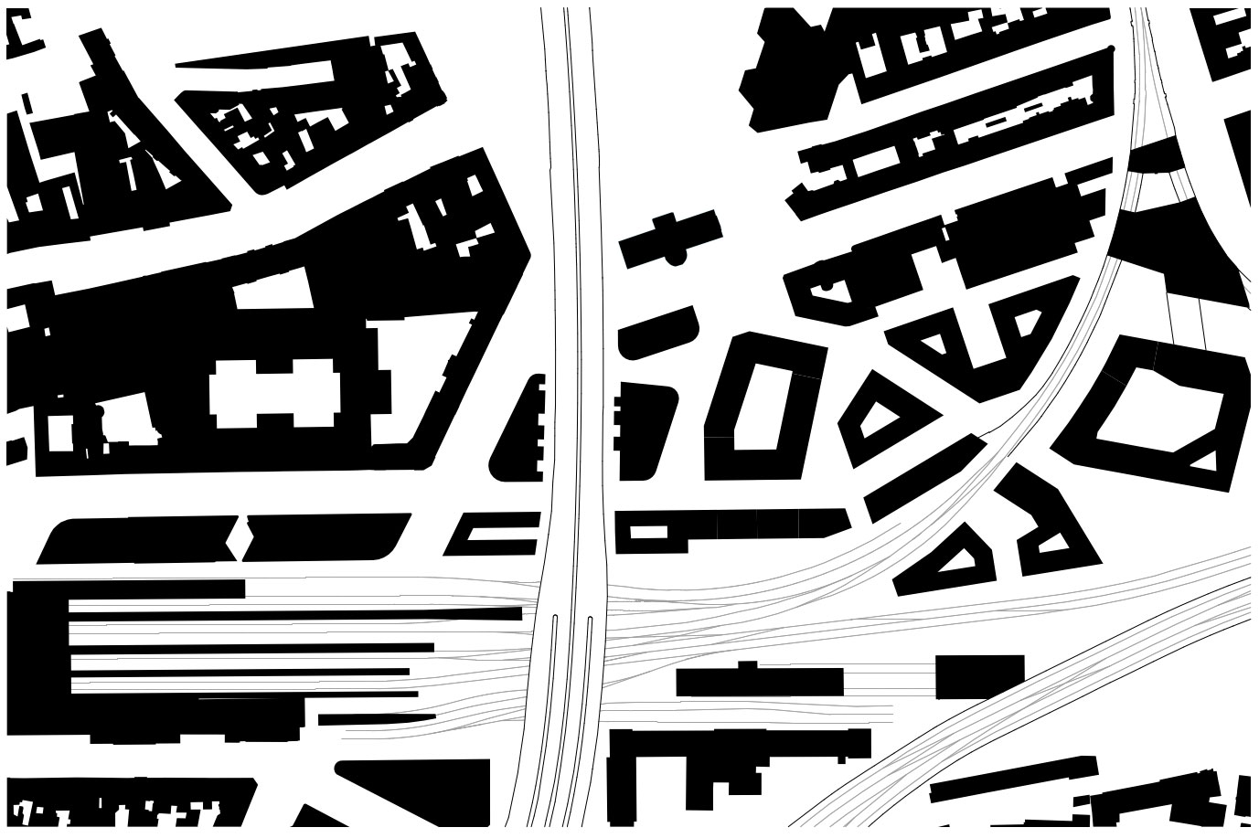
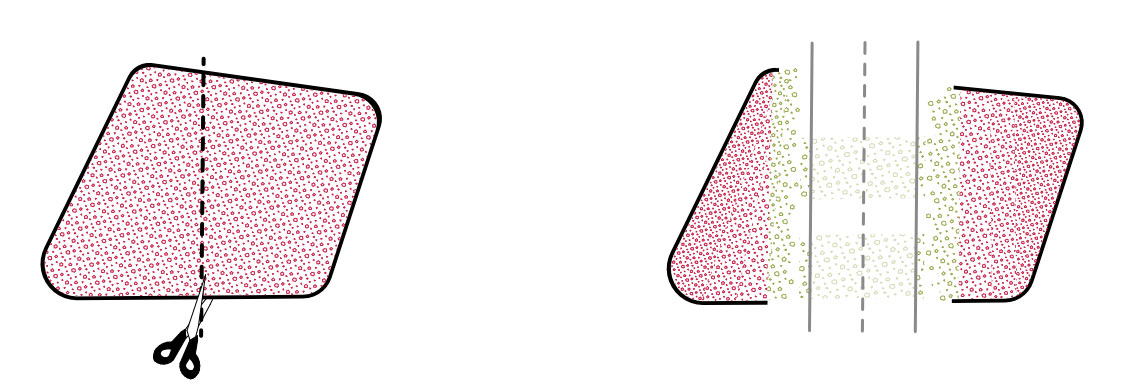
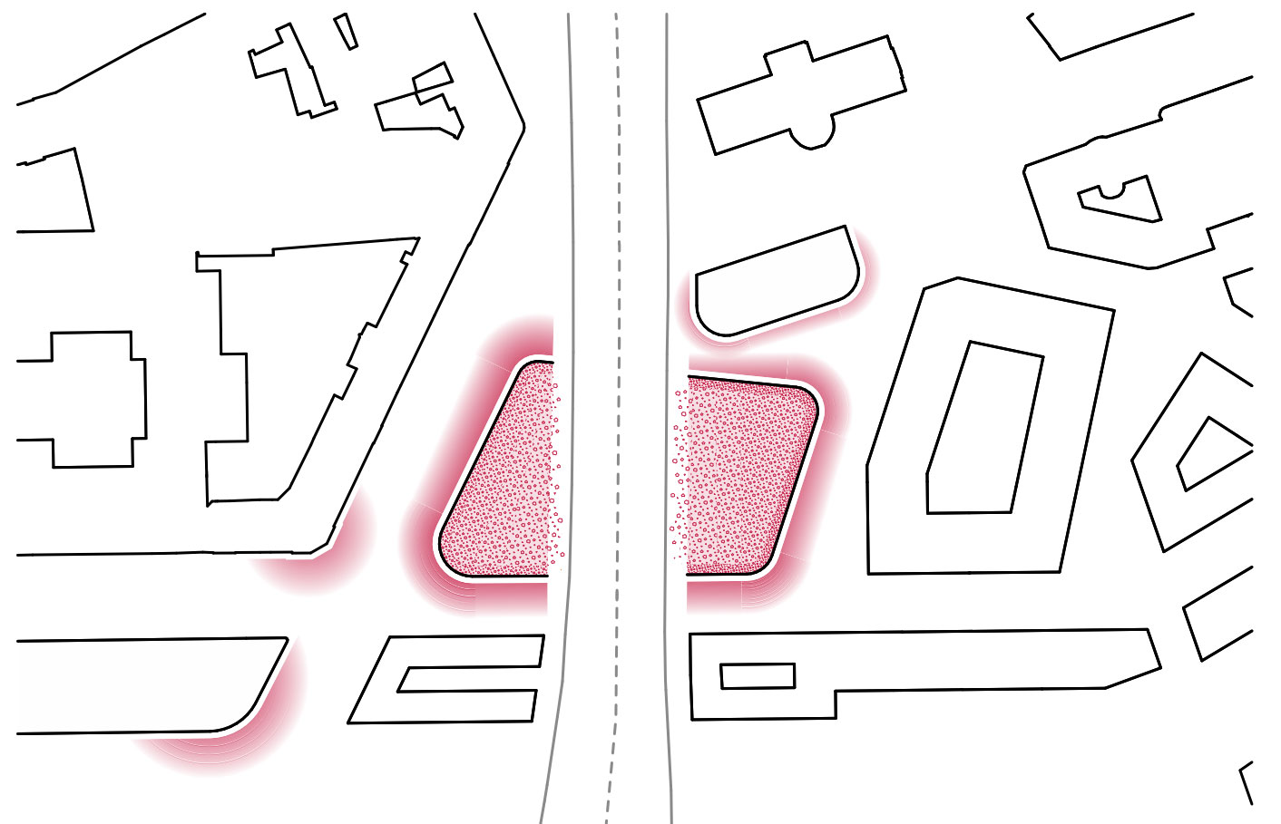
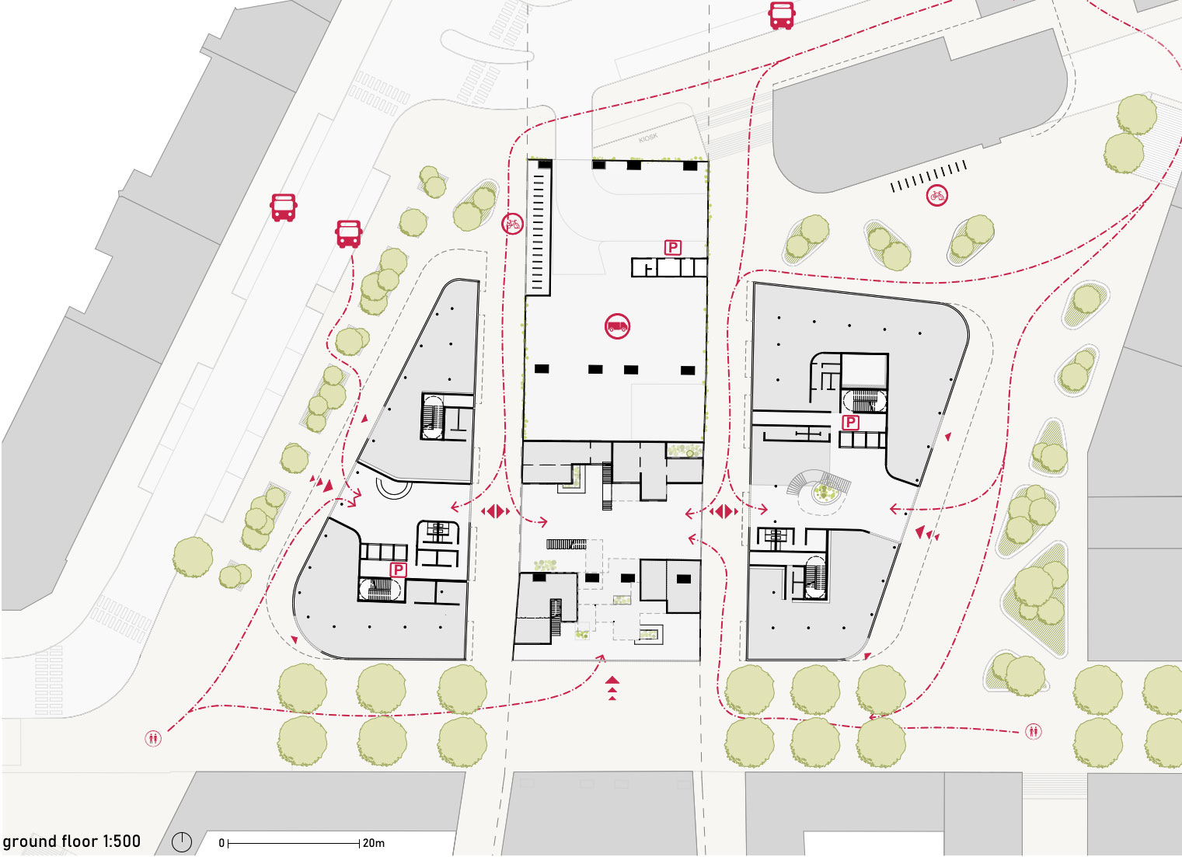
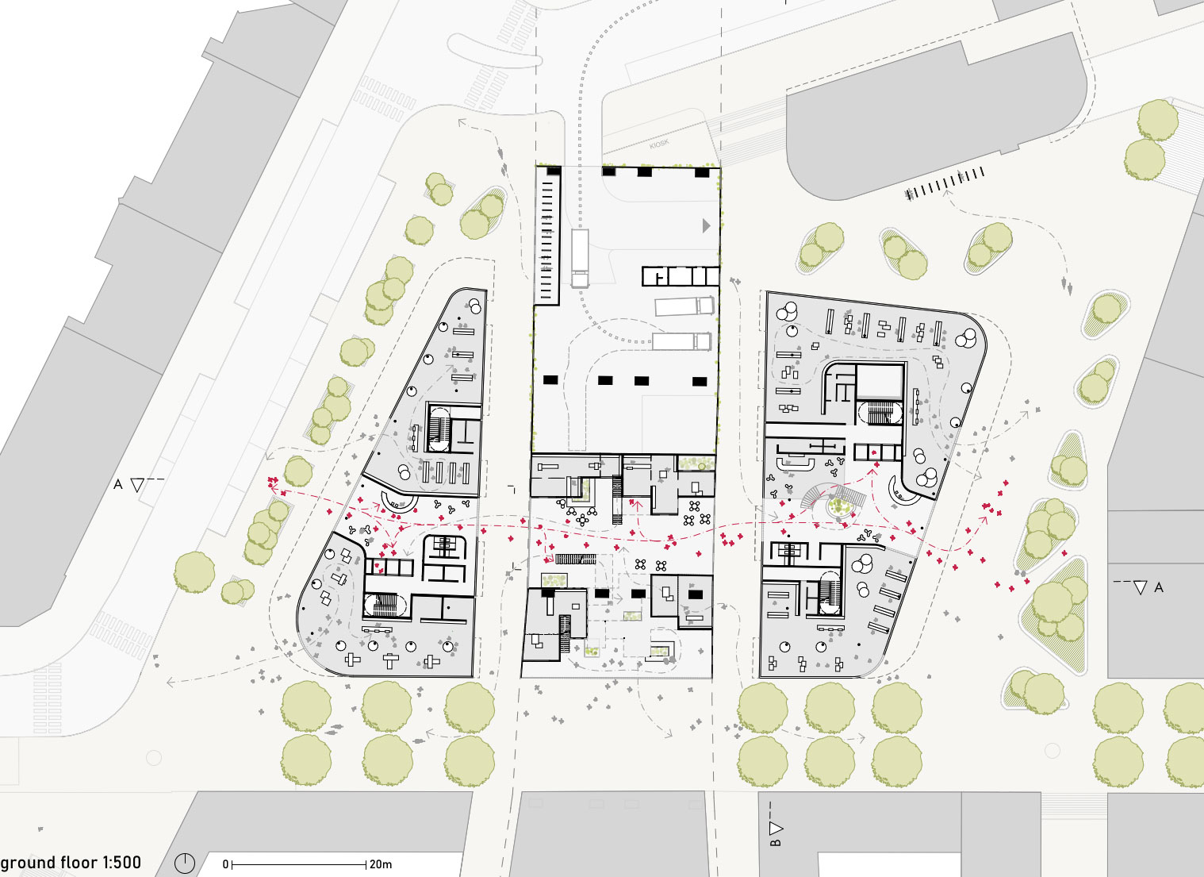
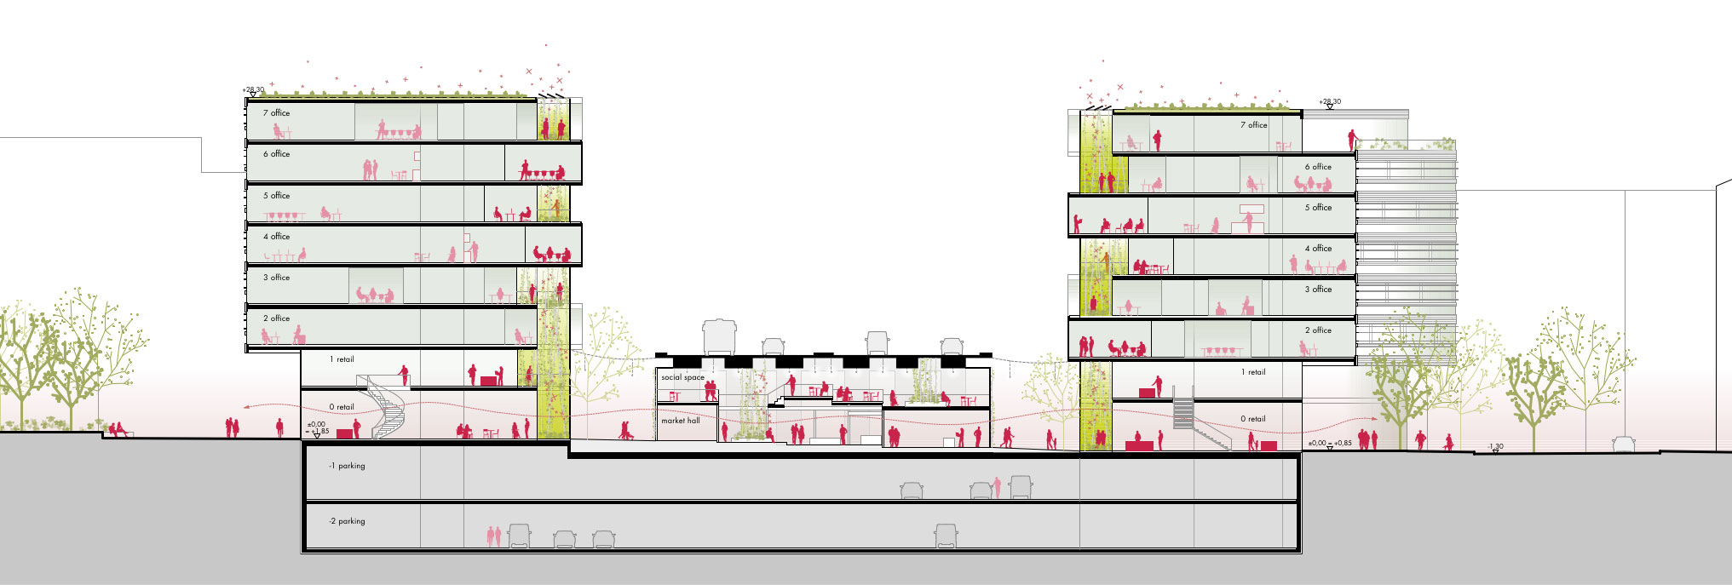
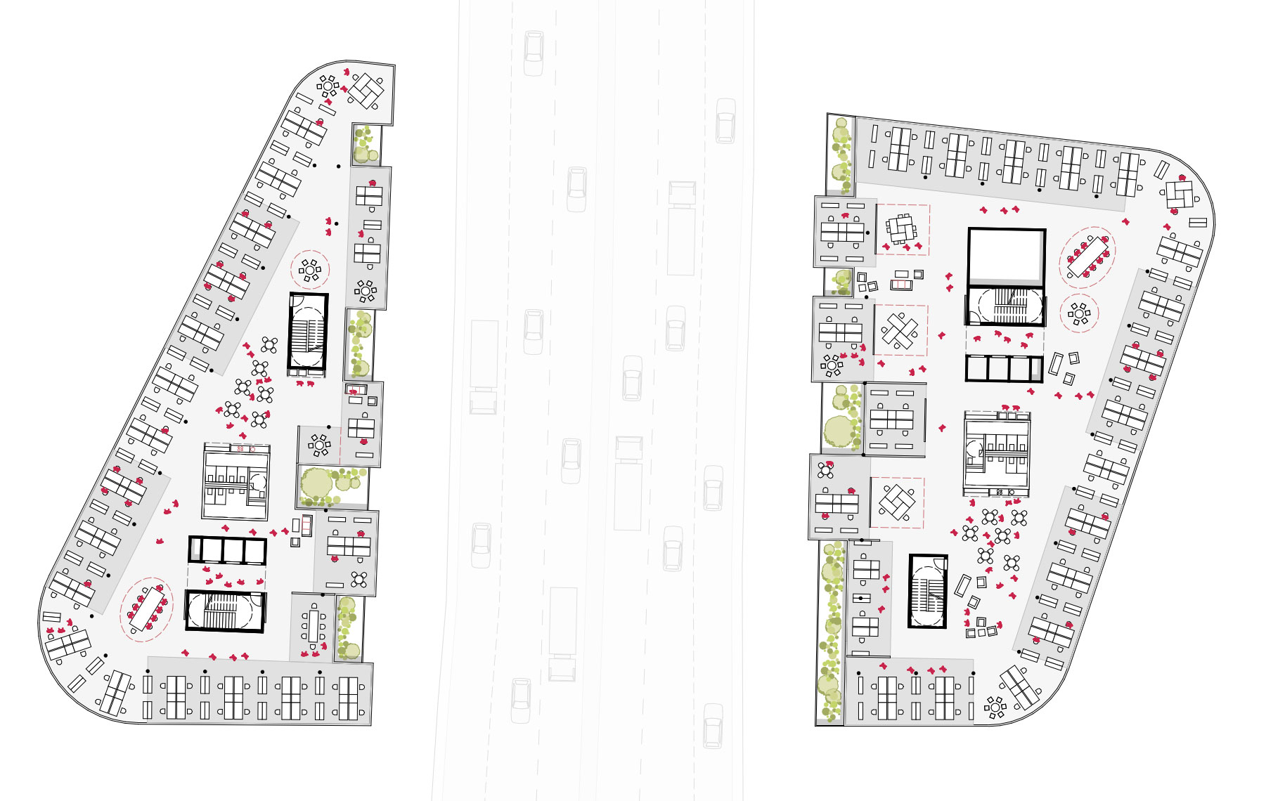
green canyon is developing a new typology for working in the densely built-up city centre. situated at a busy road junction, the project responds to the site conditions, where the plot is divided by a major traffic route, with two independent building volumes that engage in a close spatial and functional dialogue.
working in a green buffer zone
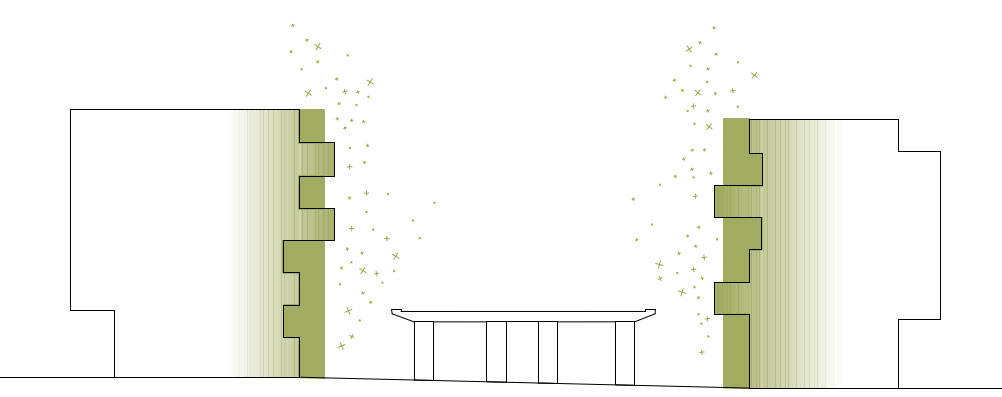
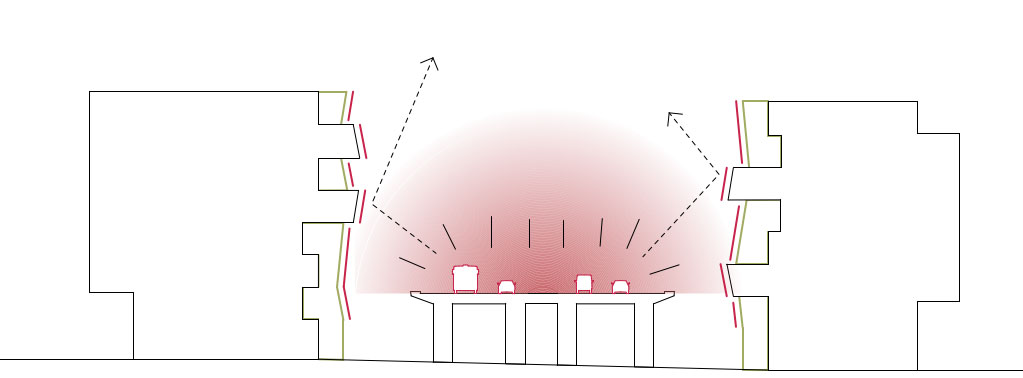
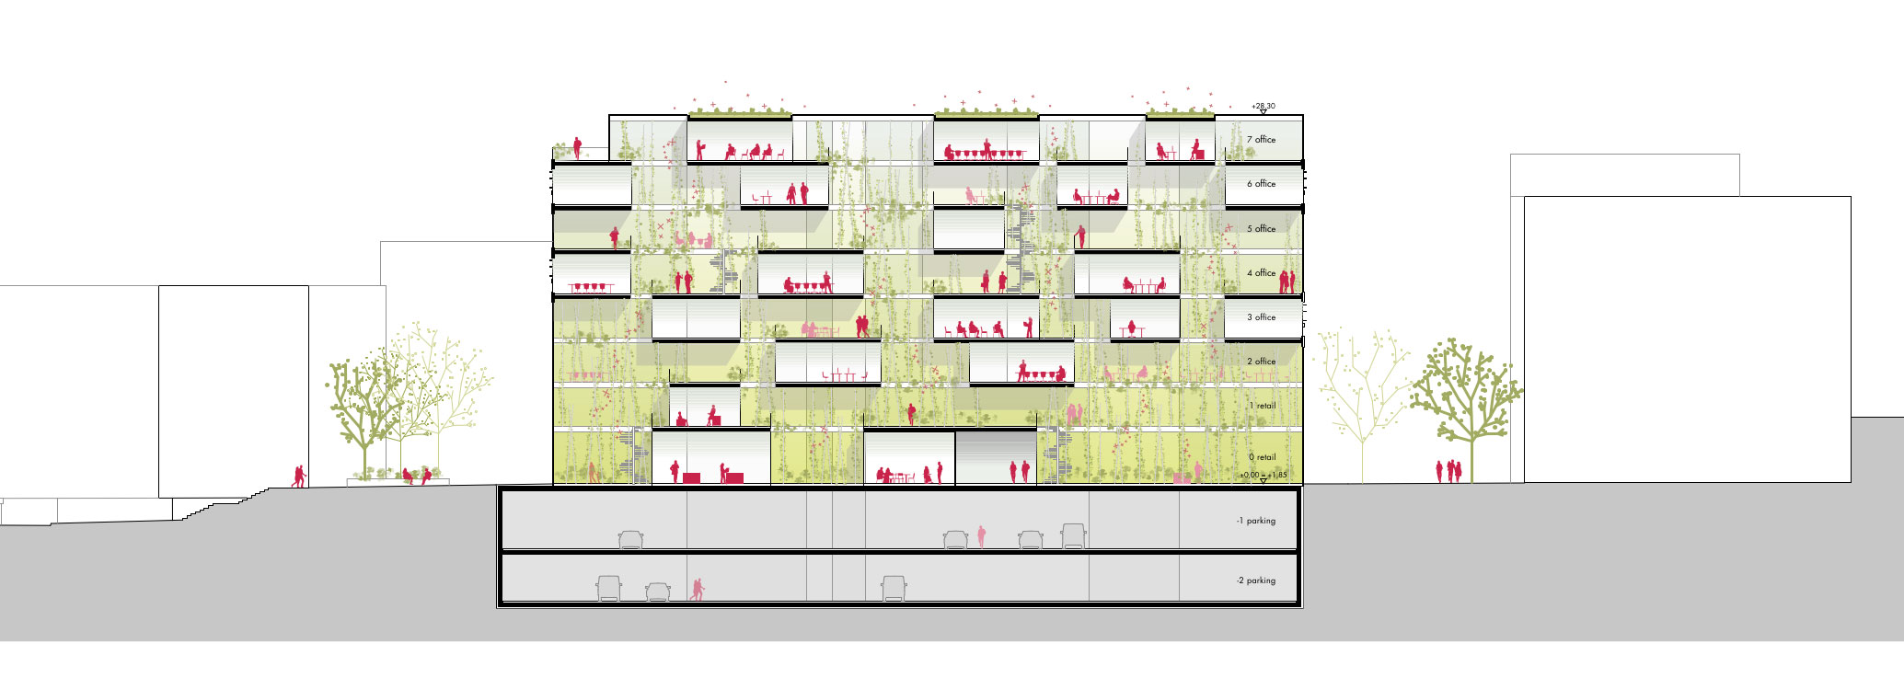
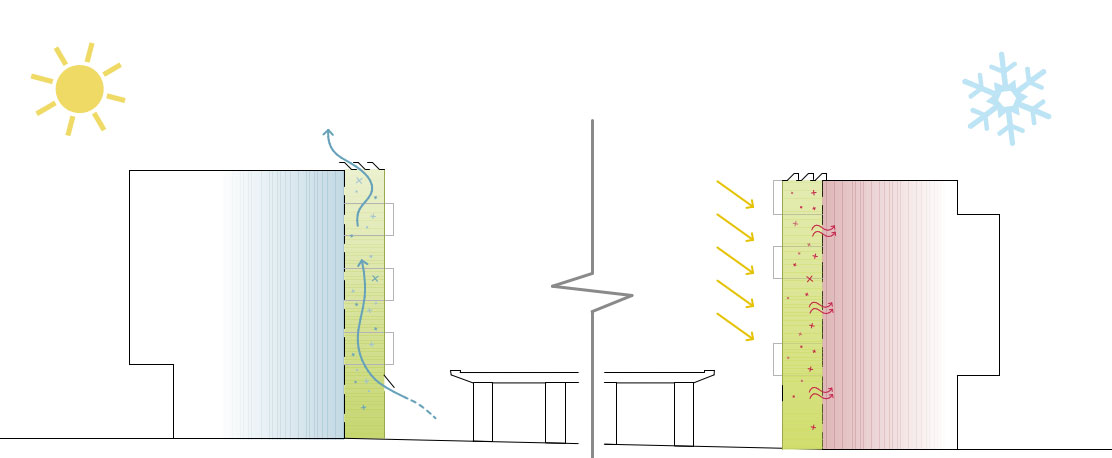
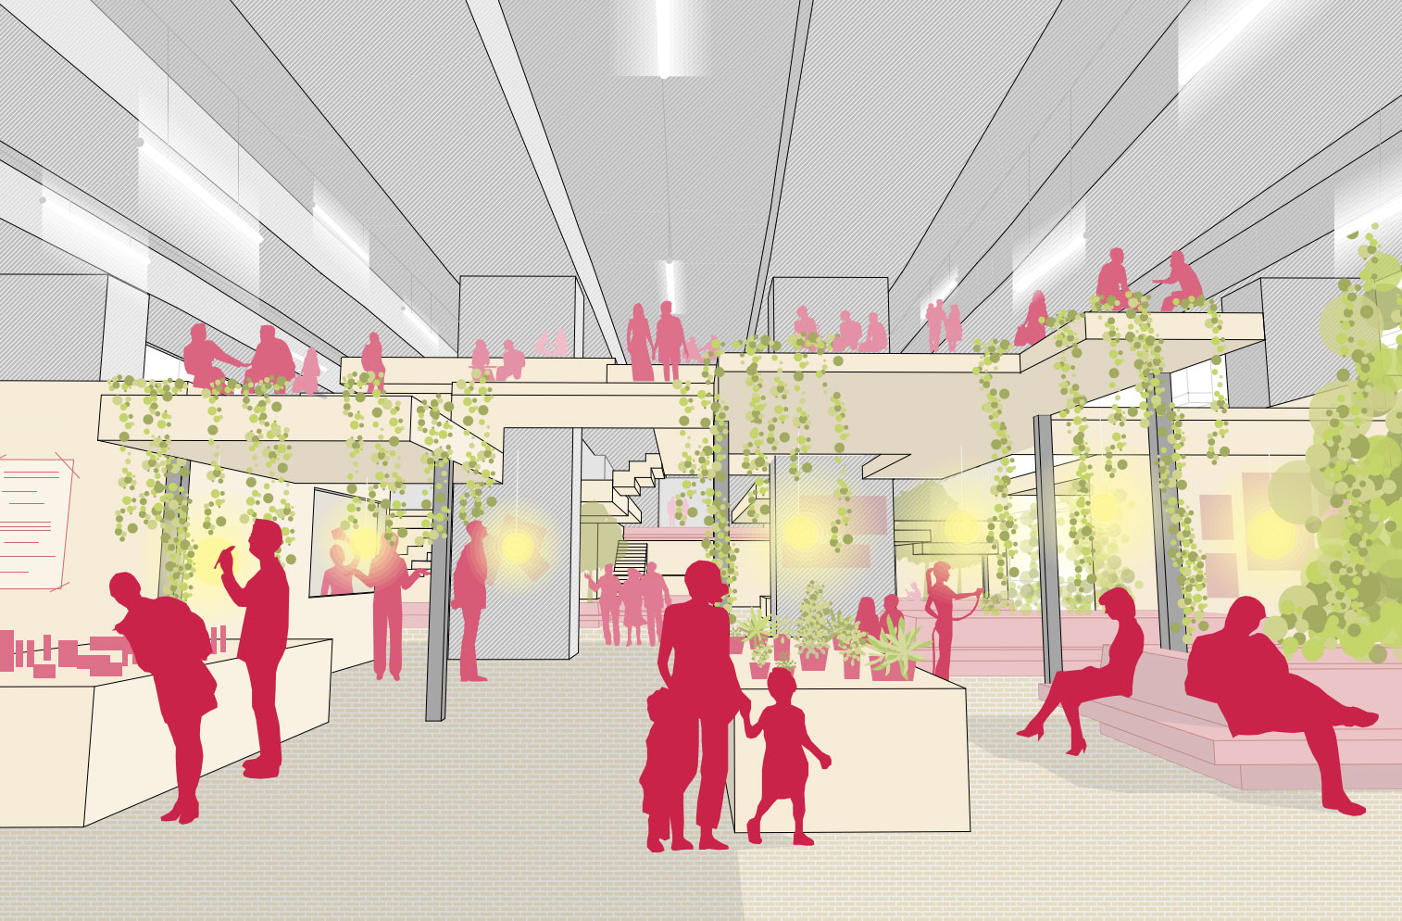
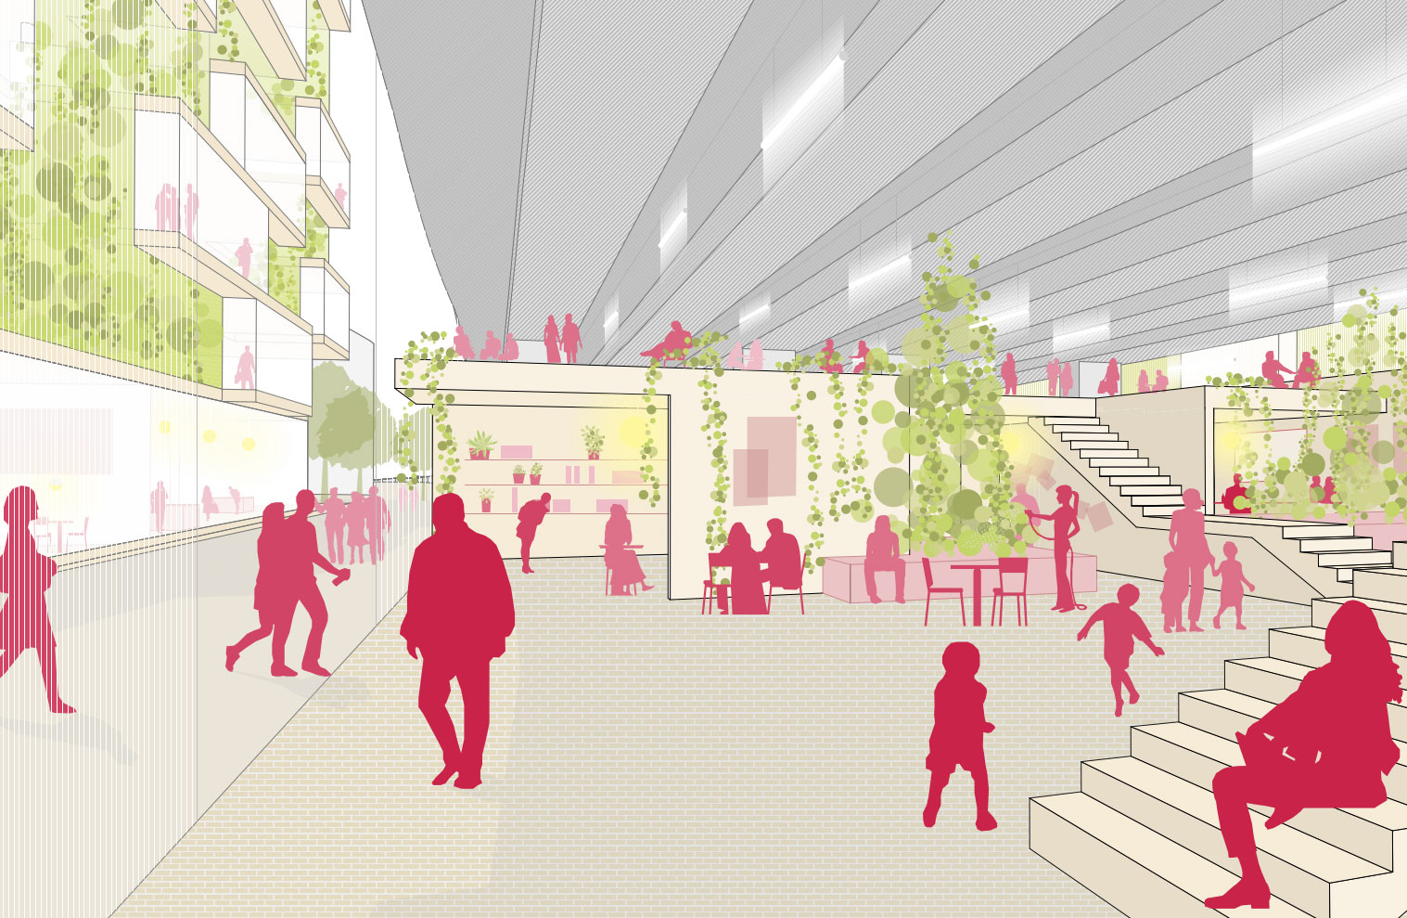
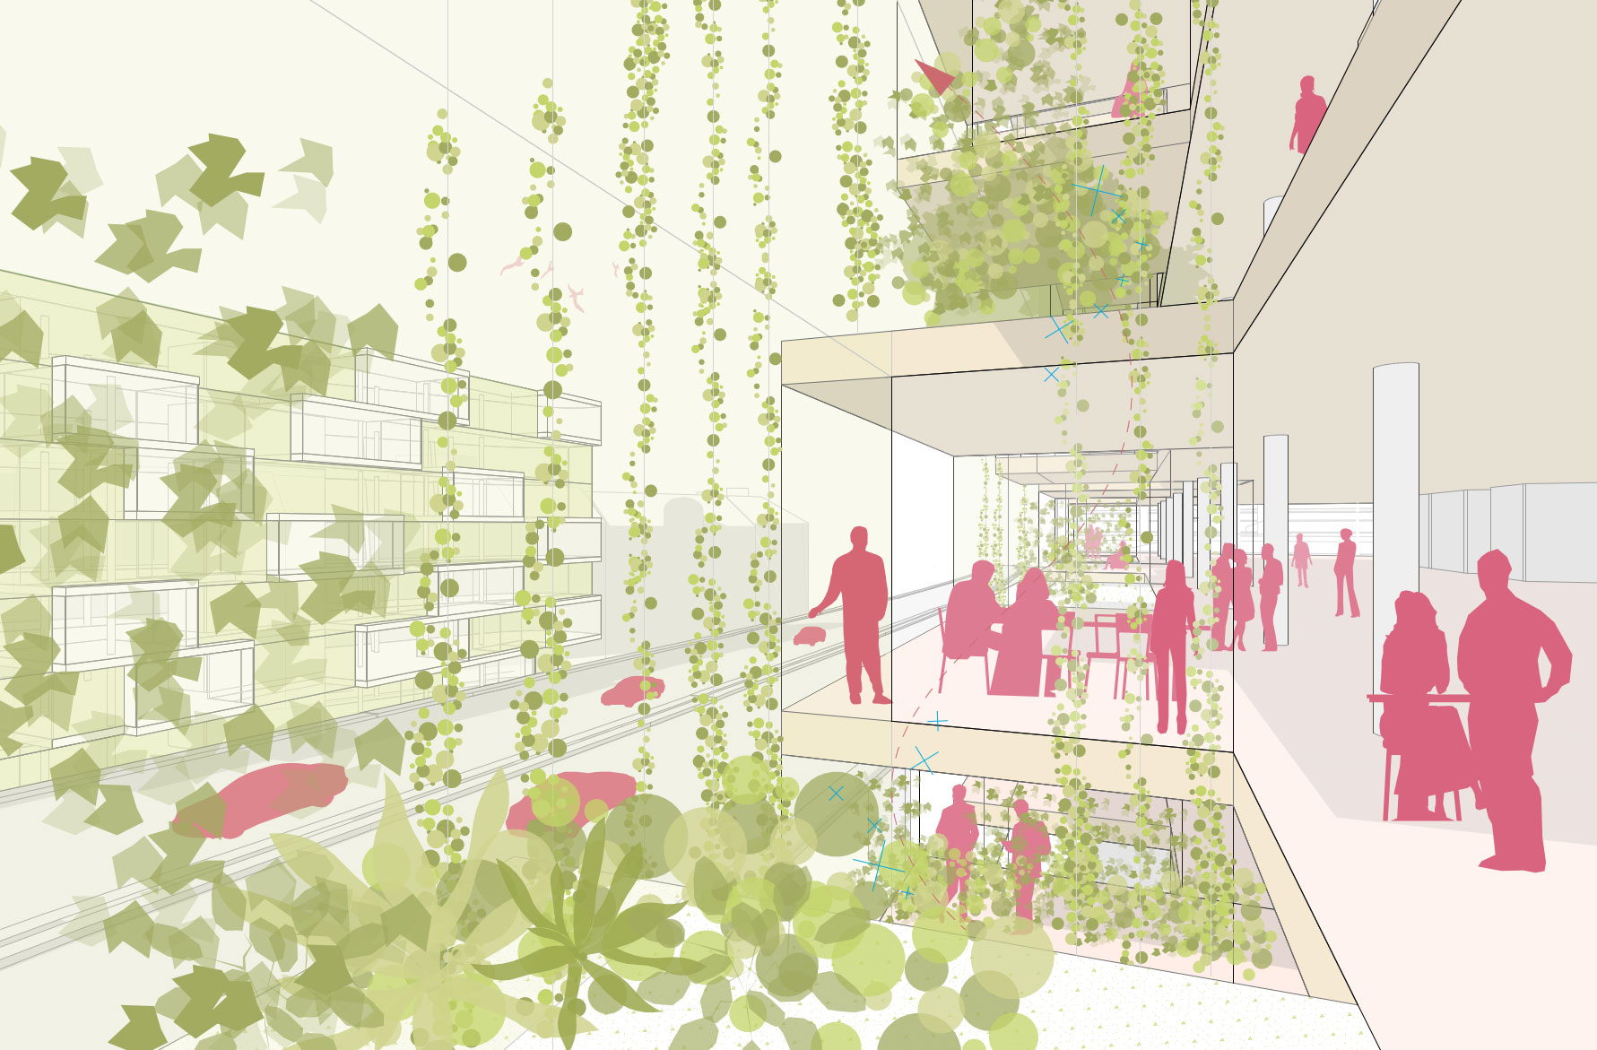
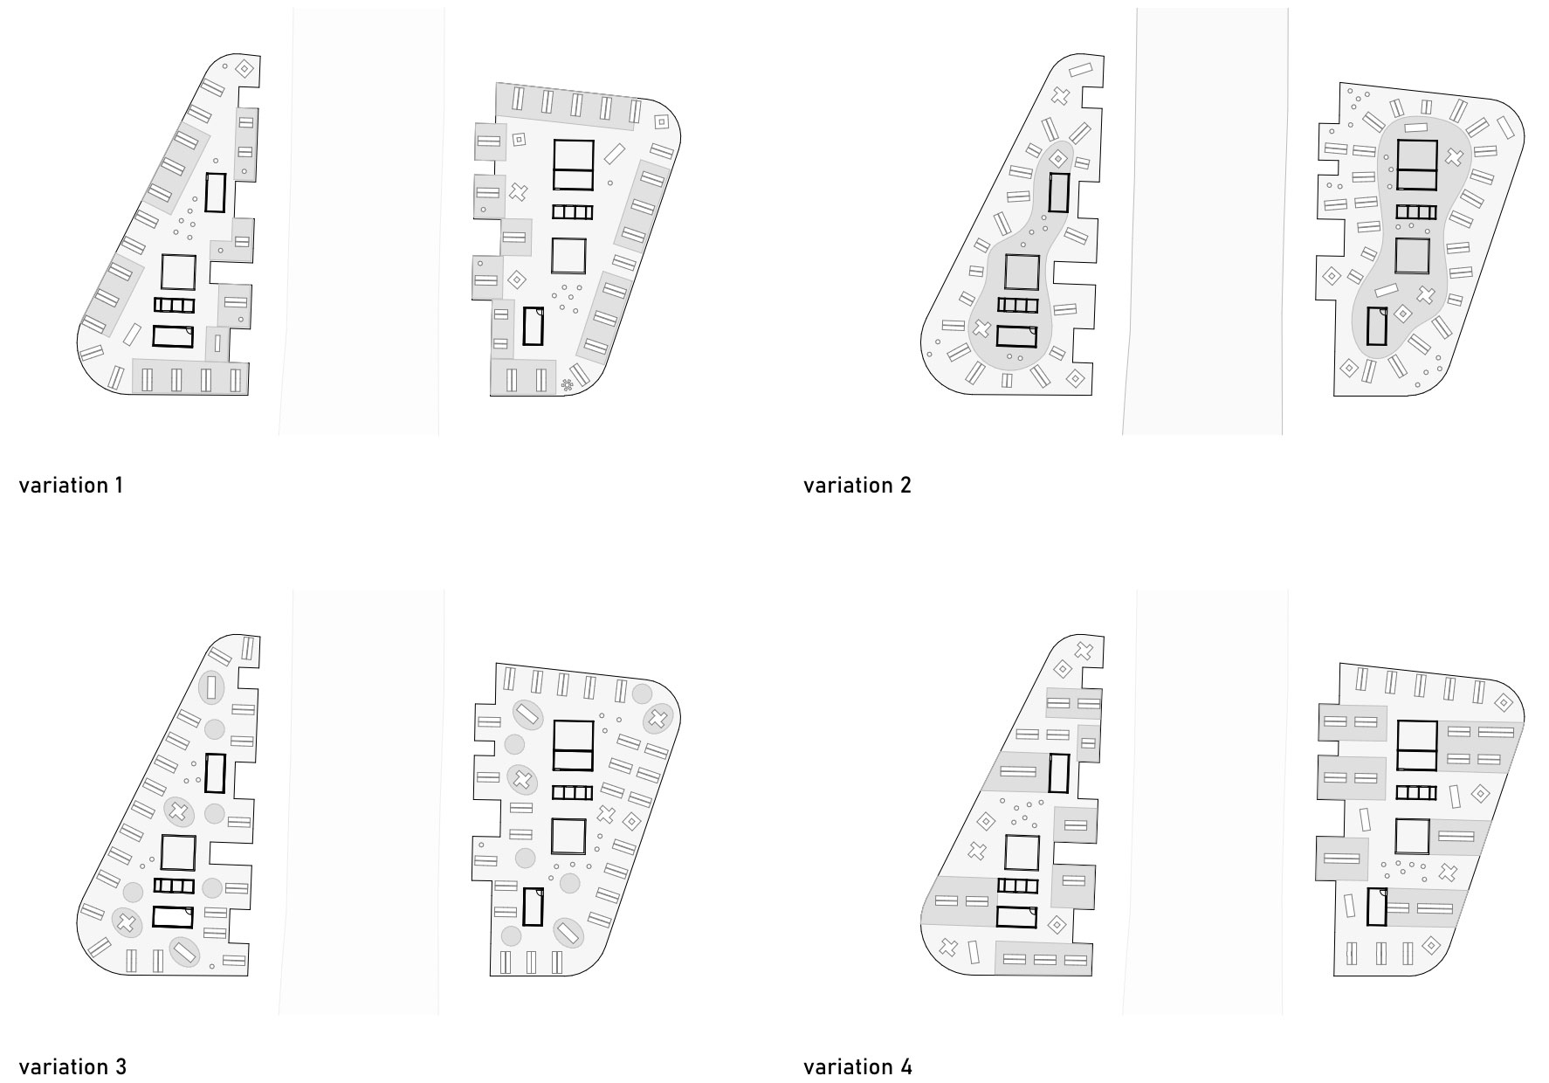
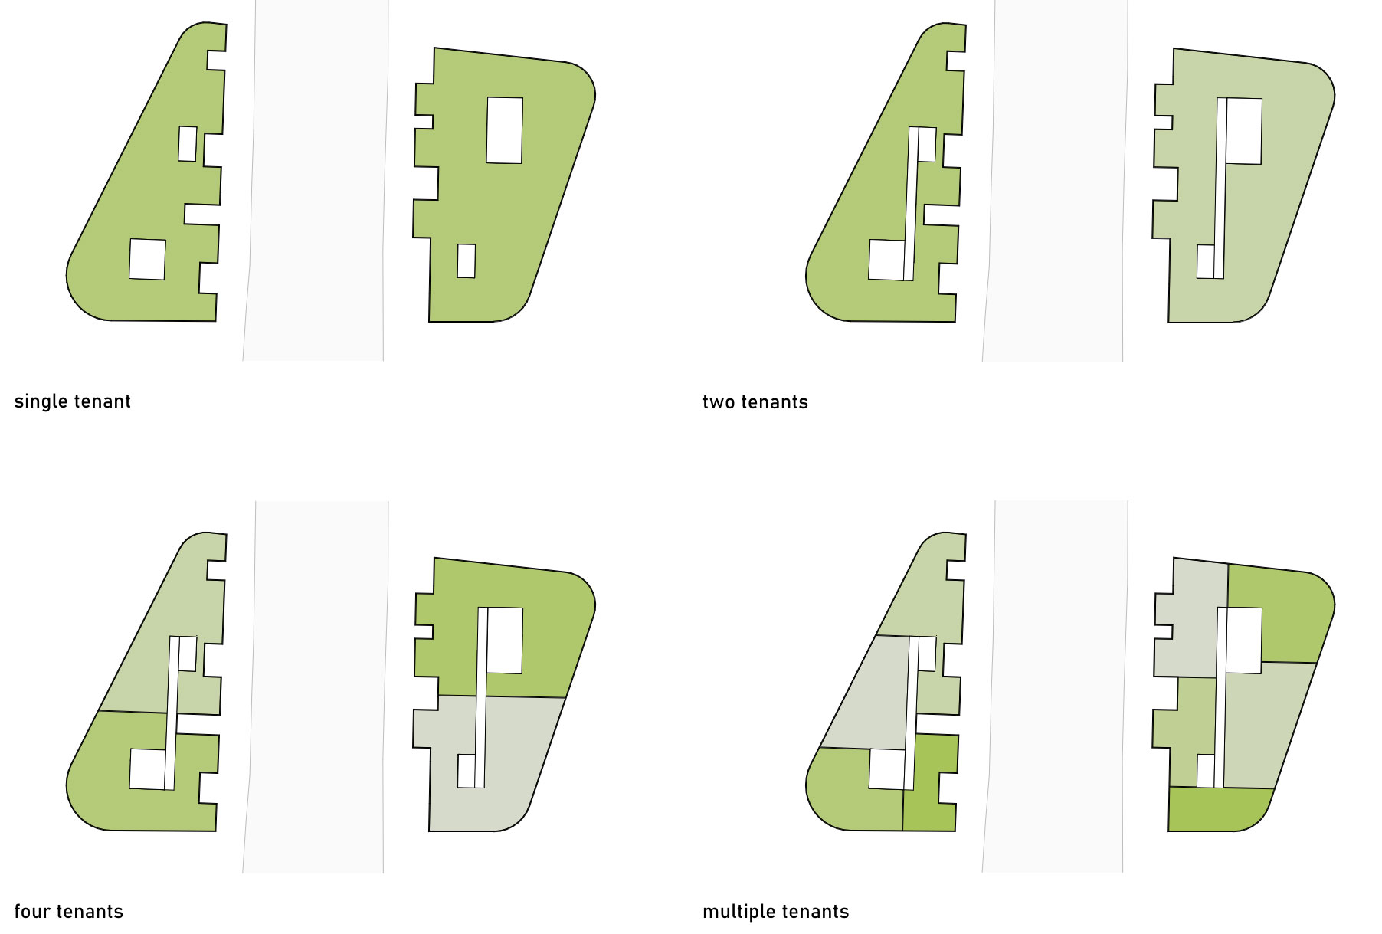
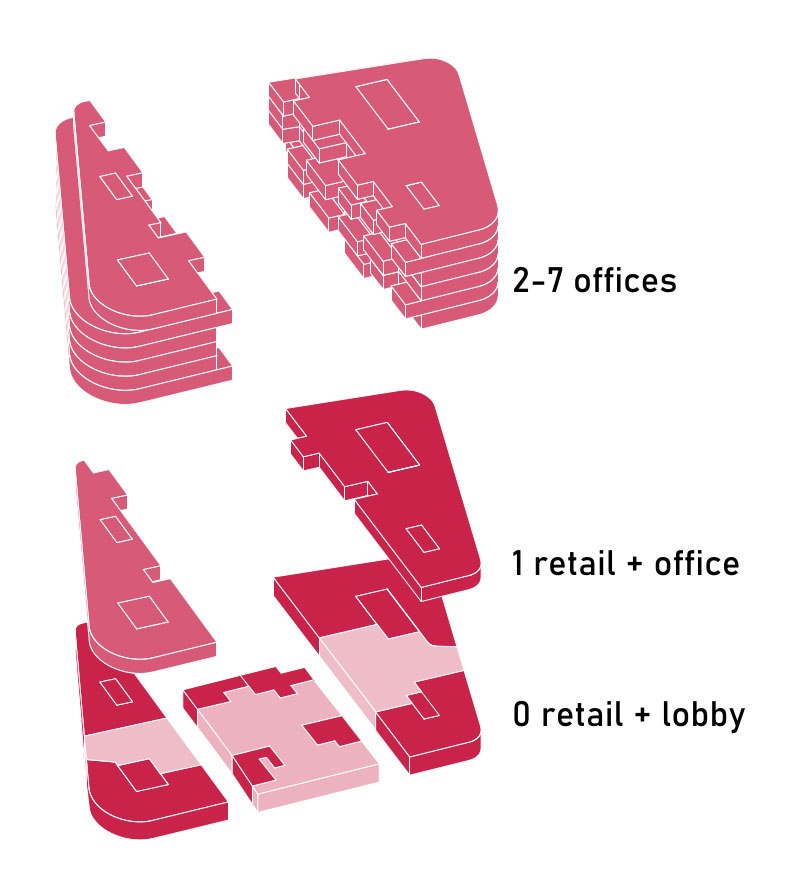
along the street pergolas and green buffer zones provide effective protection against noise whilst also improving the microclimate. flexible floor plans and open-plan office spaces create high-quality working environments that are adaptable to future uses. the ground floor activates the urban space through public functions such as a lobby, retail outlets and a market hall.
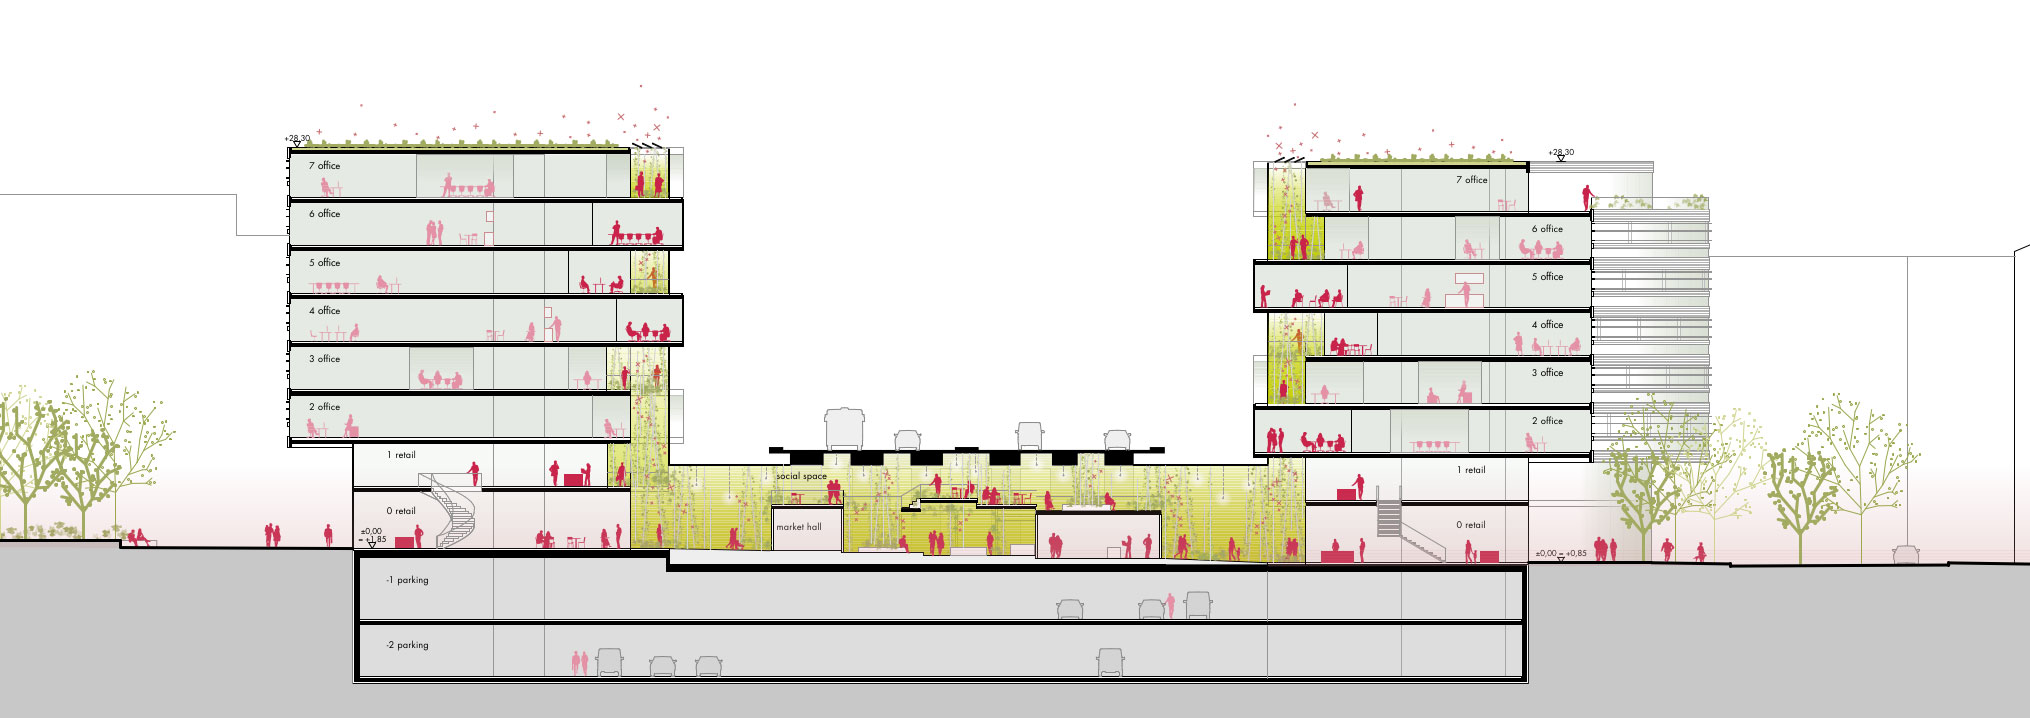
vision of a green connection
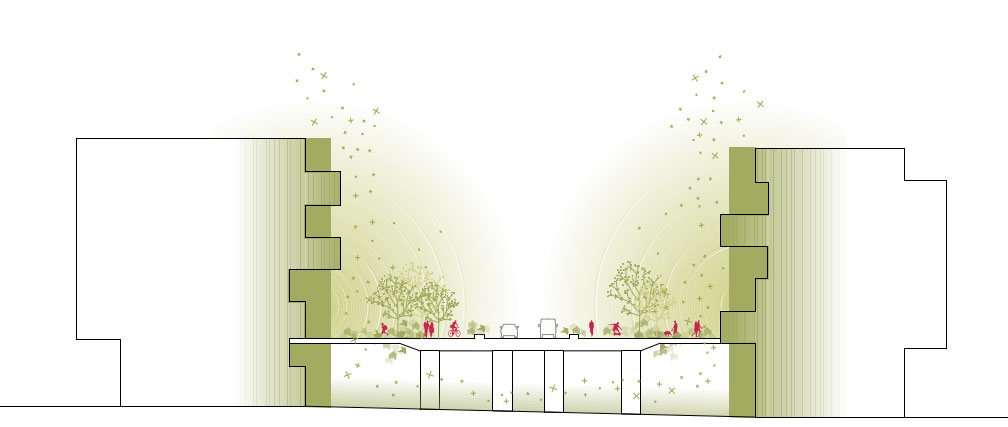
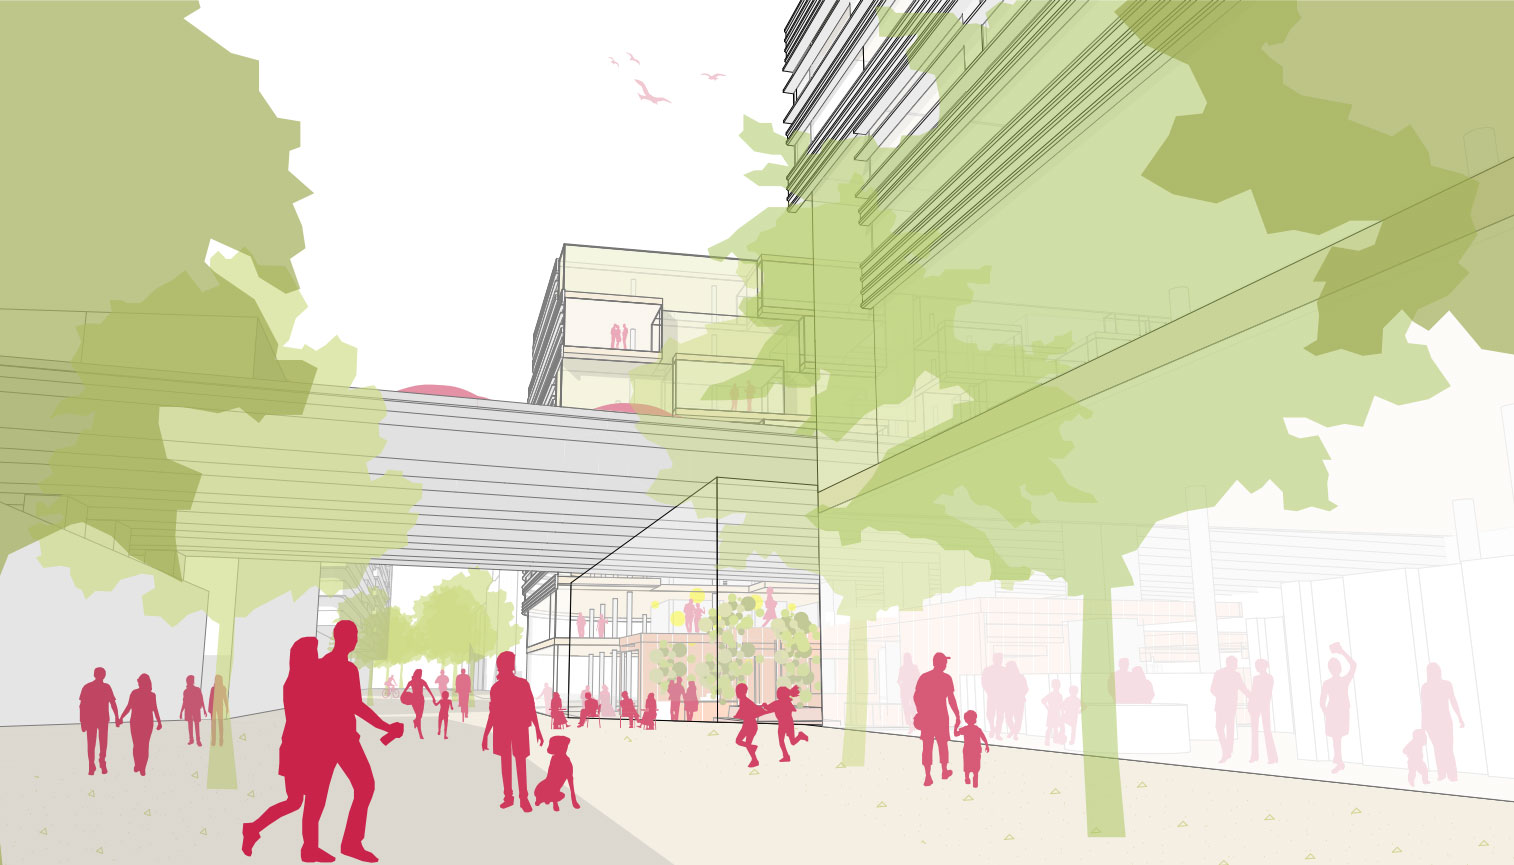
as a long-term vision, the project reimagines the existing road as a green ‘high line’. a lushly planted green space between the buildings could, in future, connect both parts of the site and create new qualities for public life. the architecture sees itself as a catalyst for a sustainable, vibrant and climate-resilient city.


