good chemistry
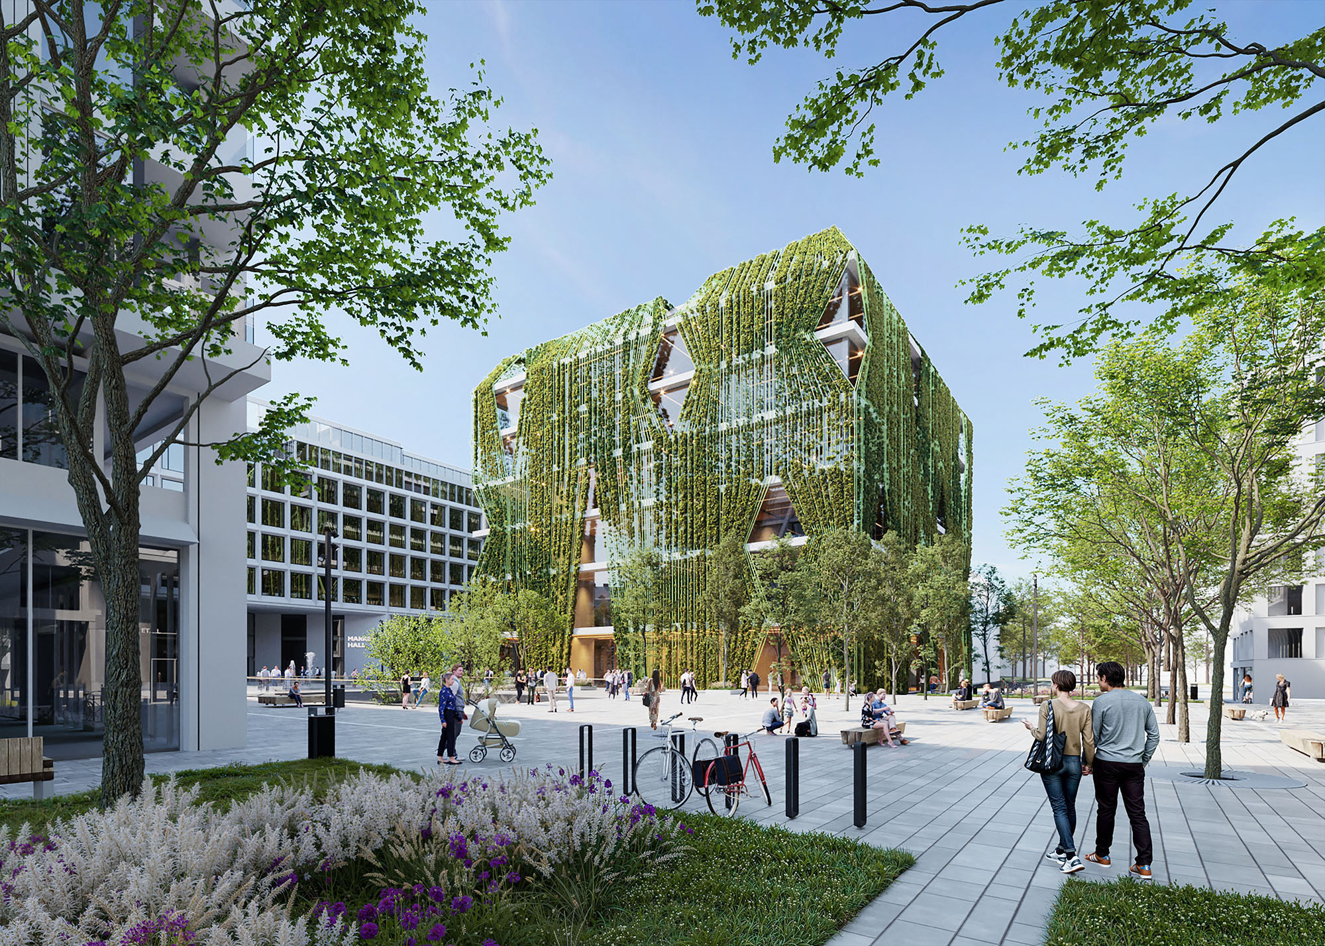
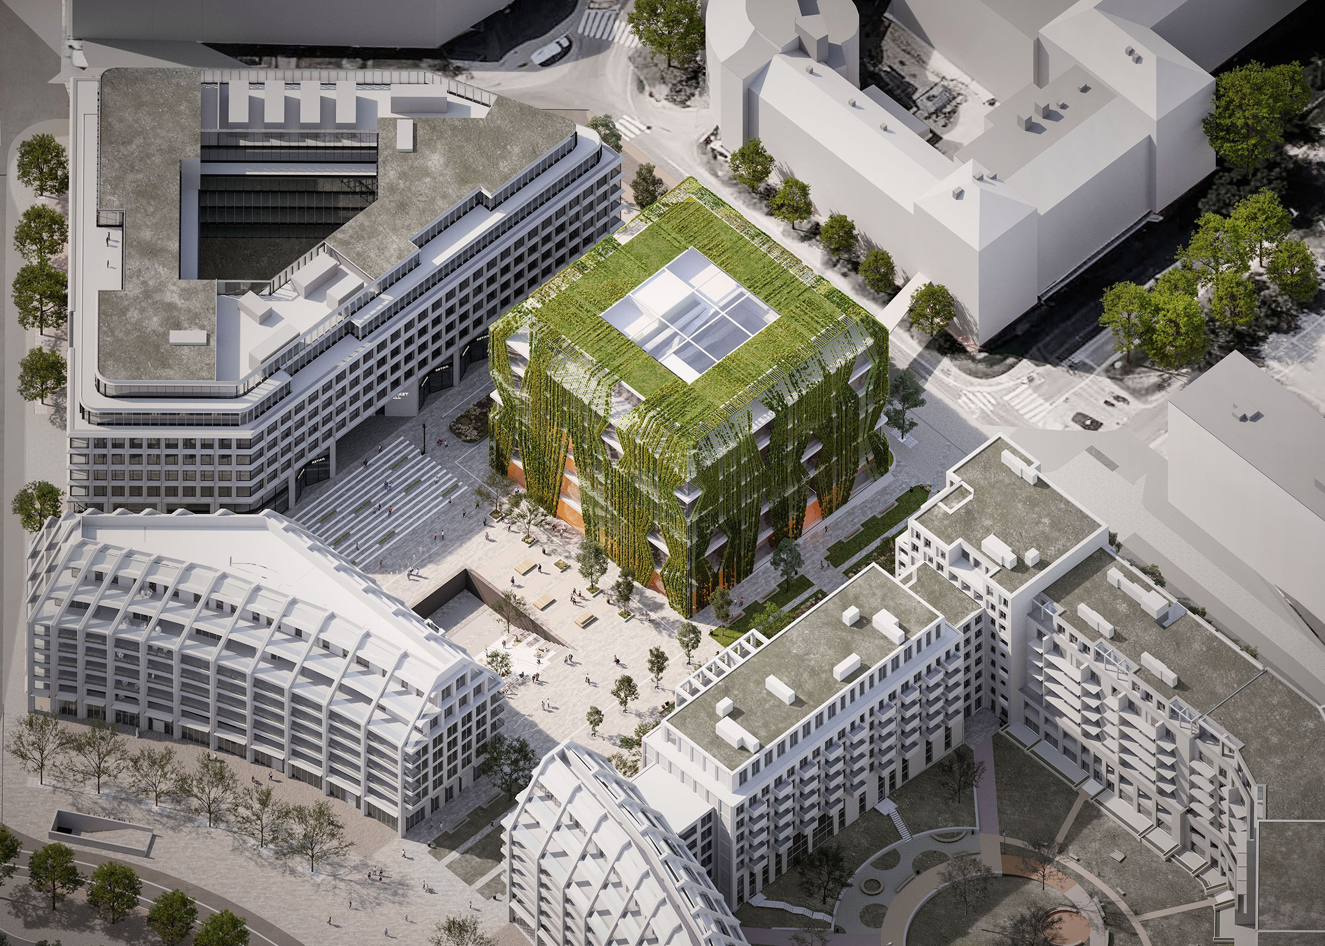
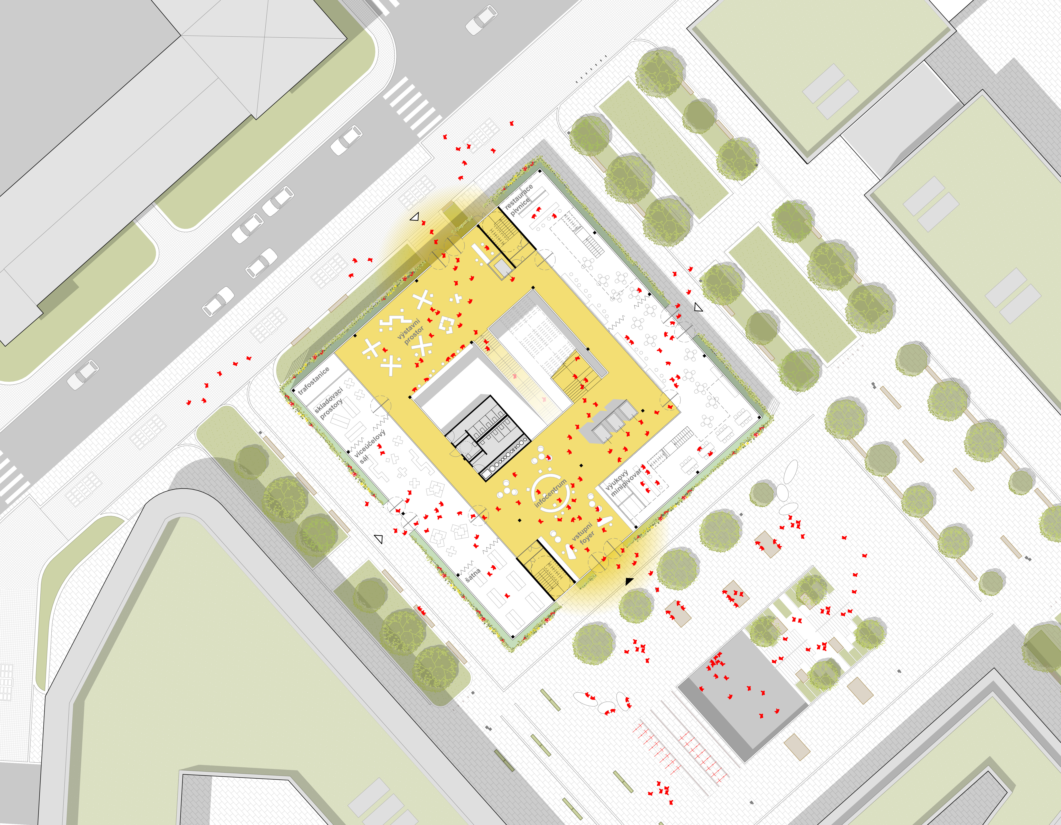
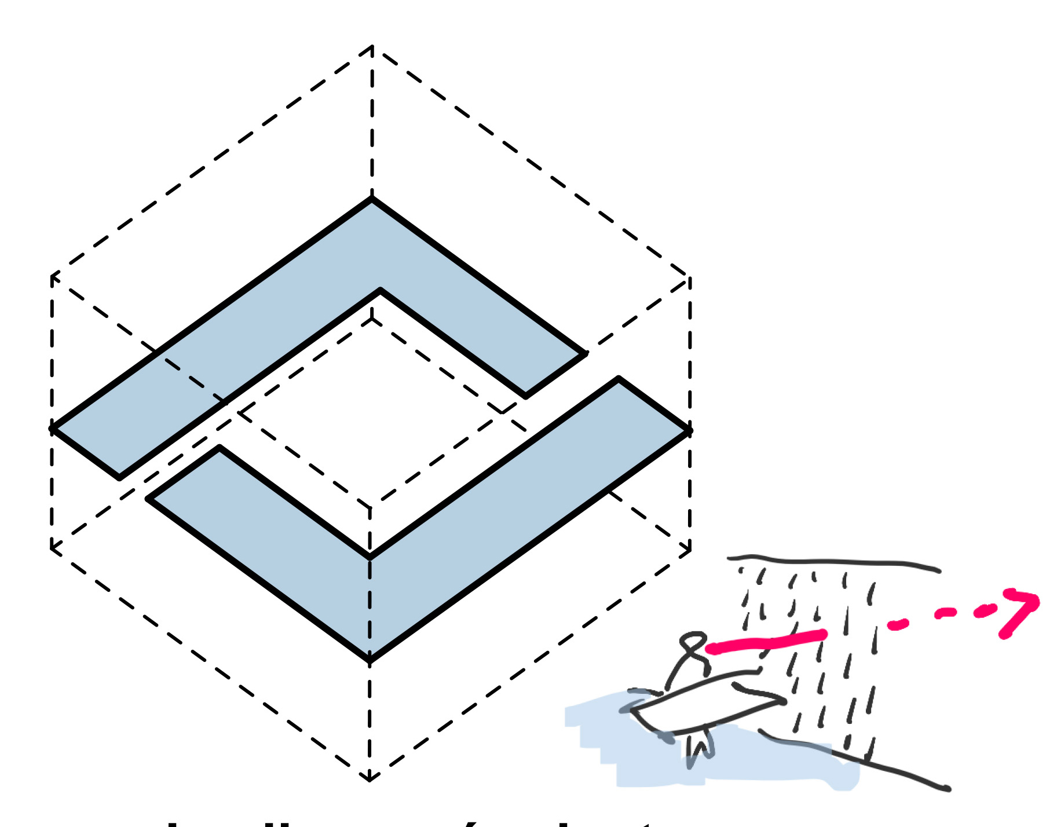
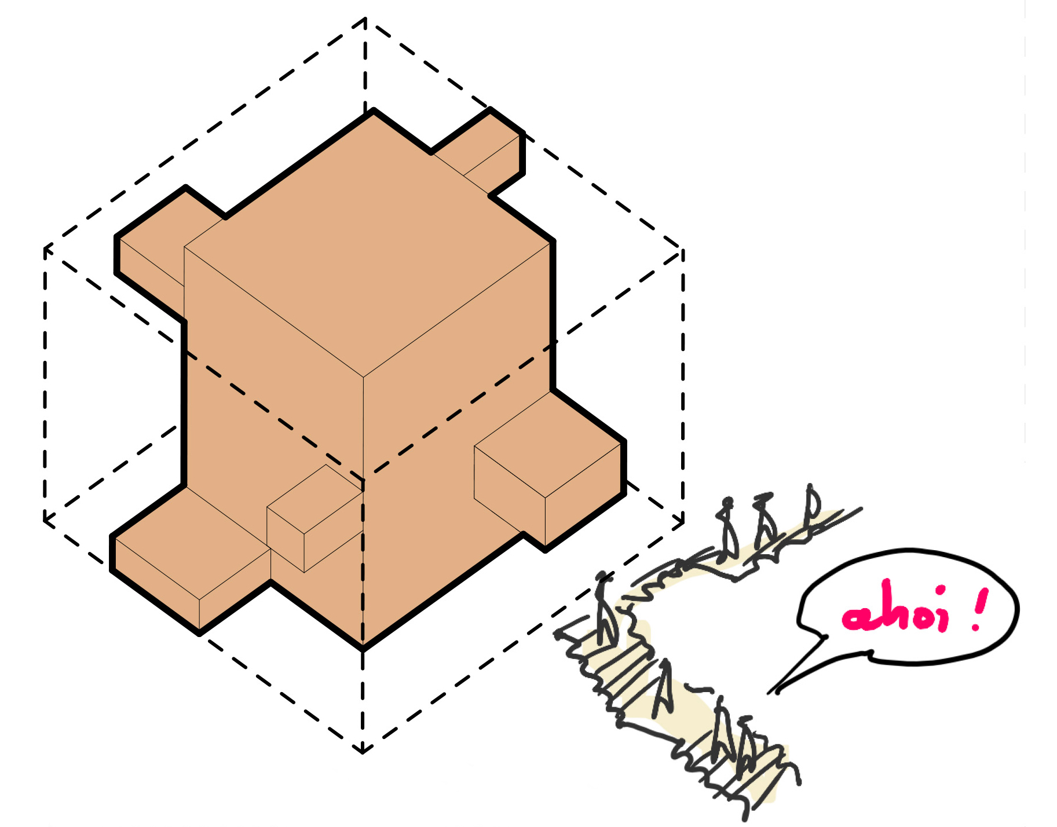
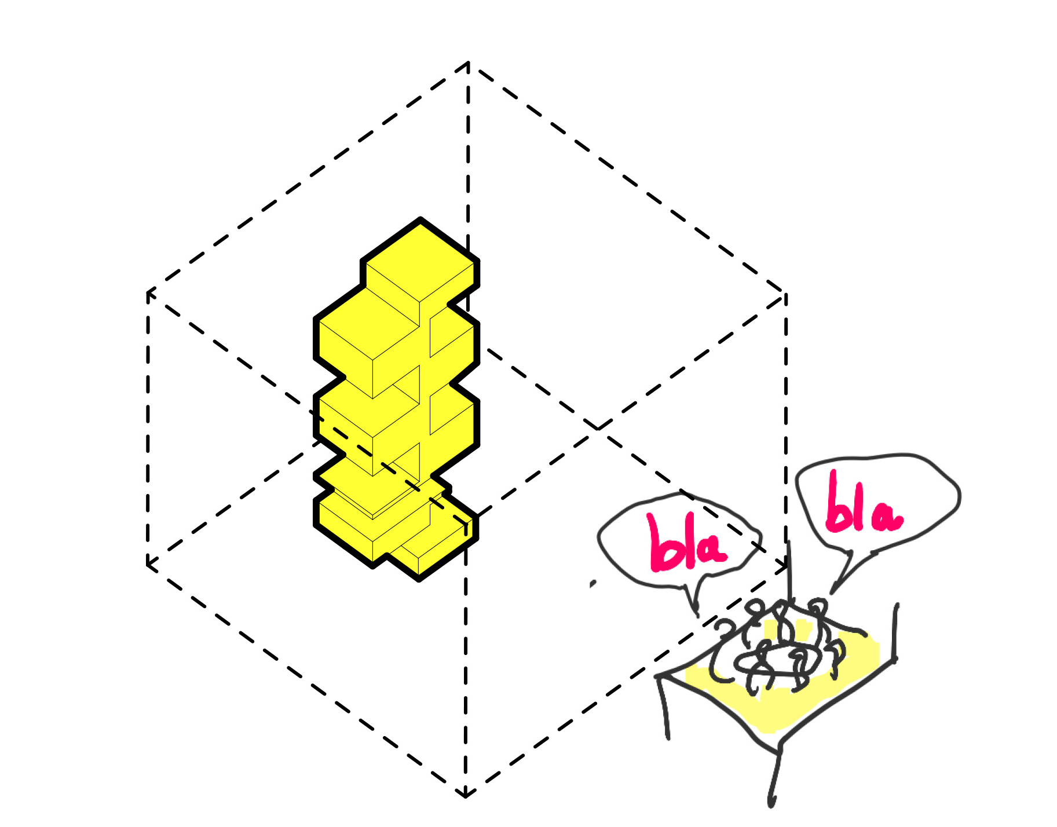
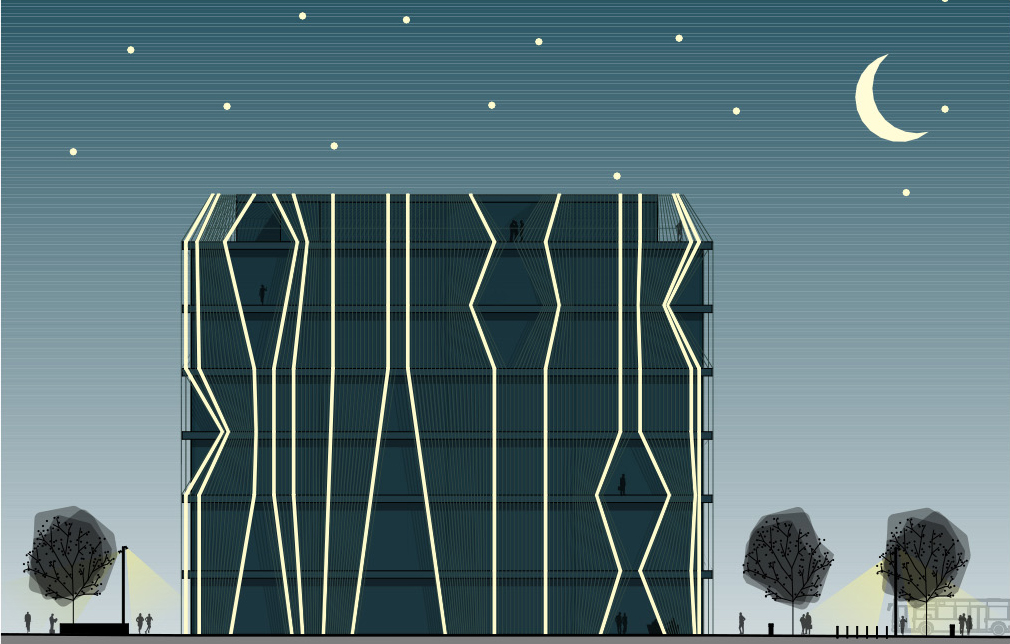
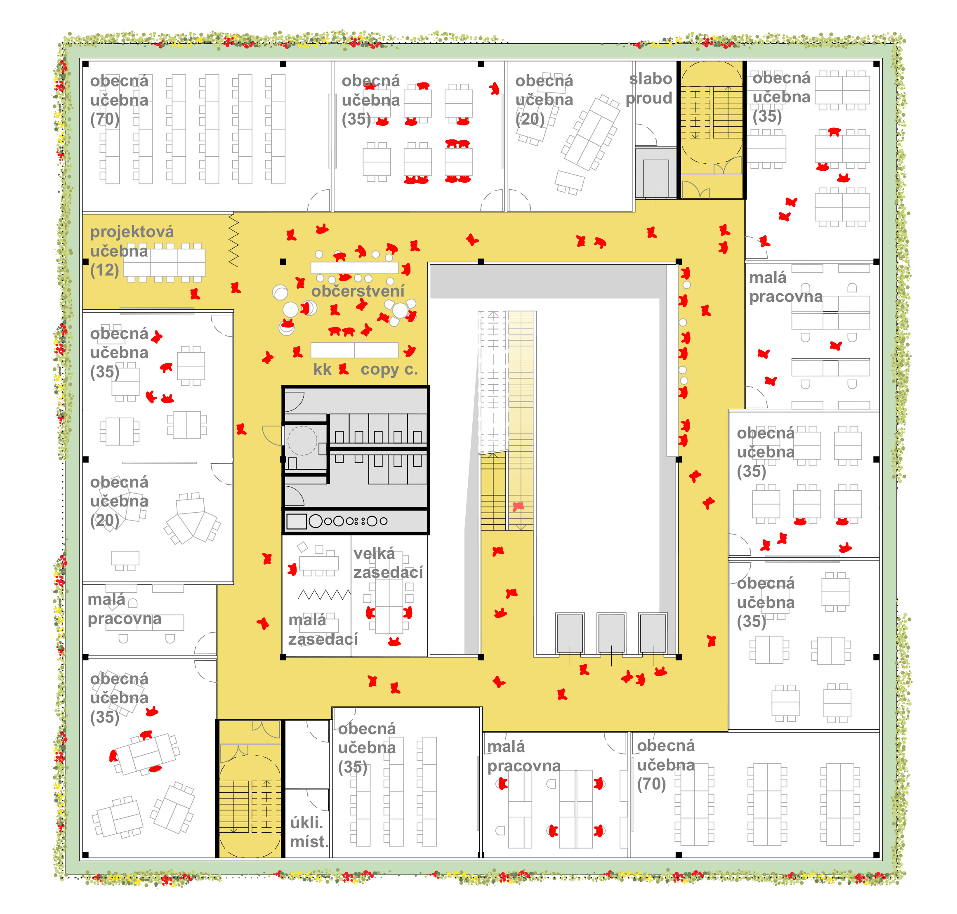
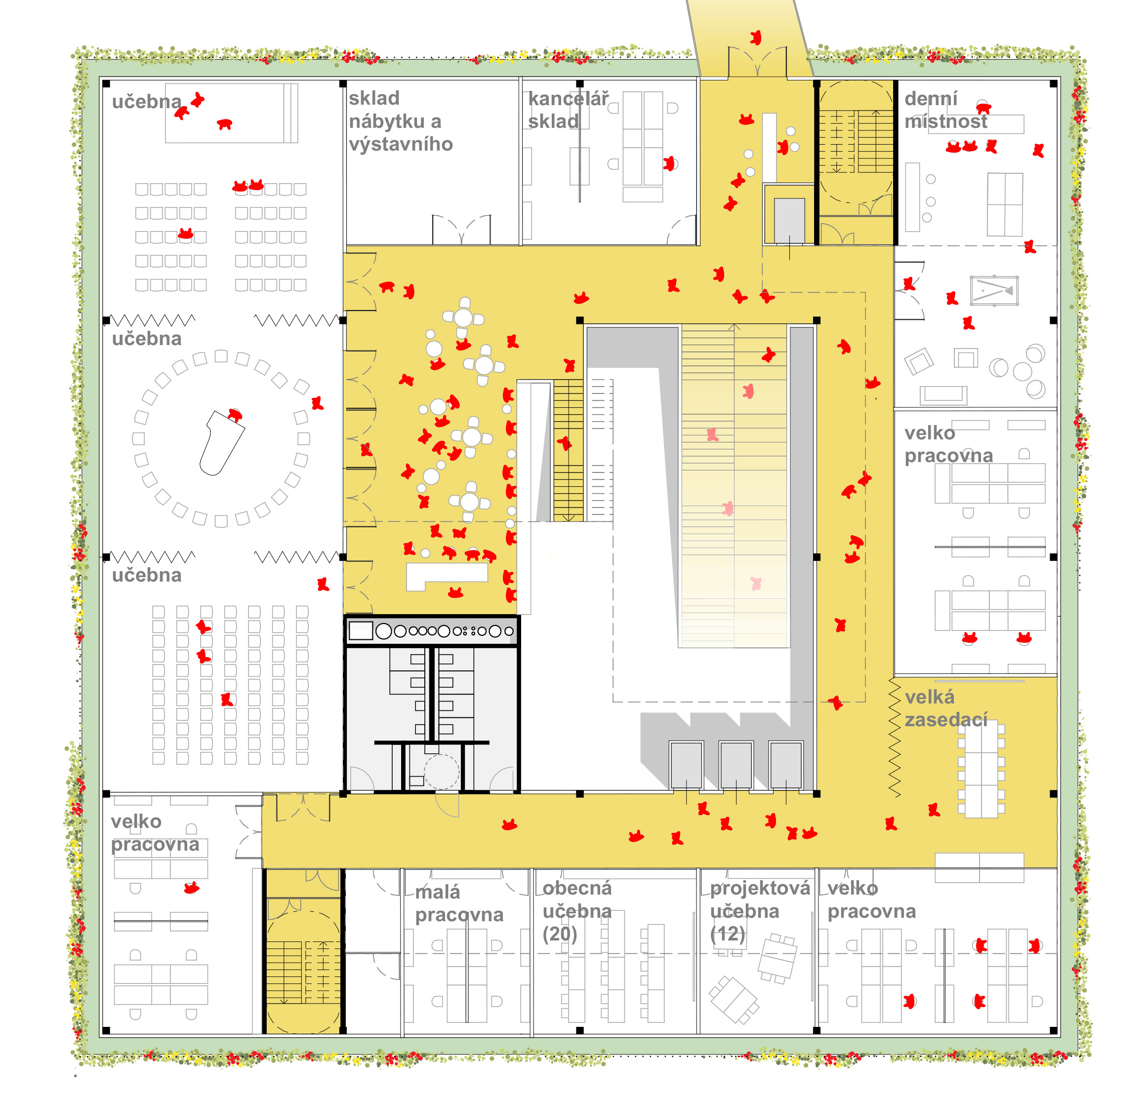
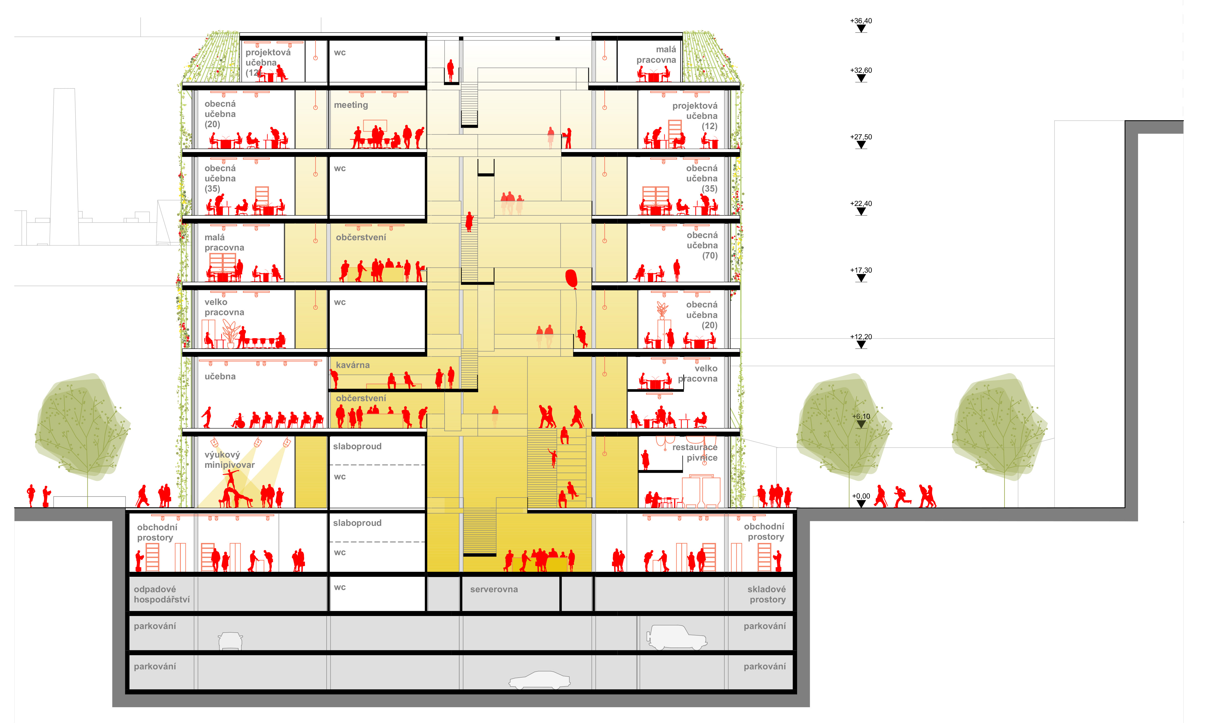
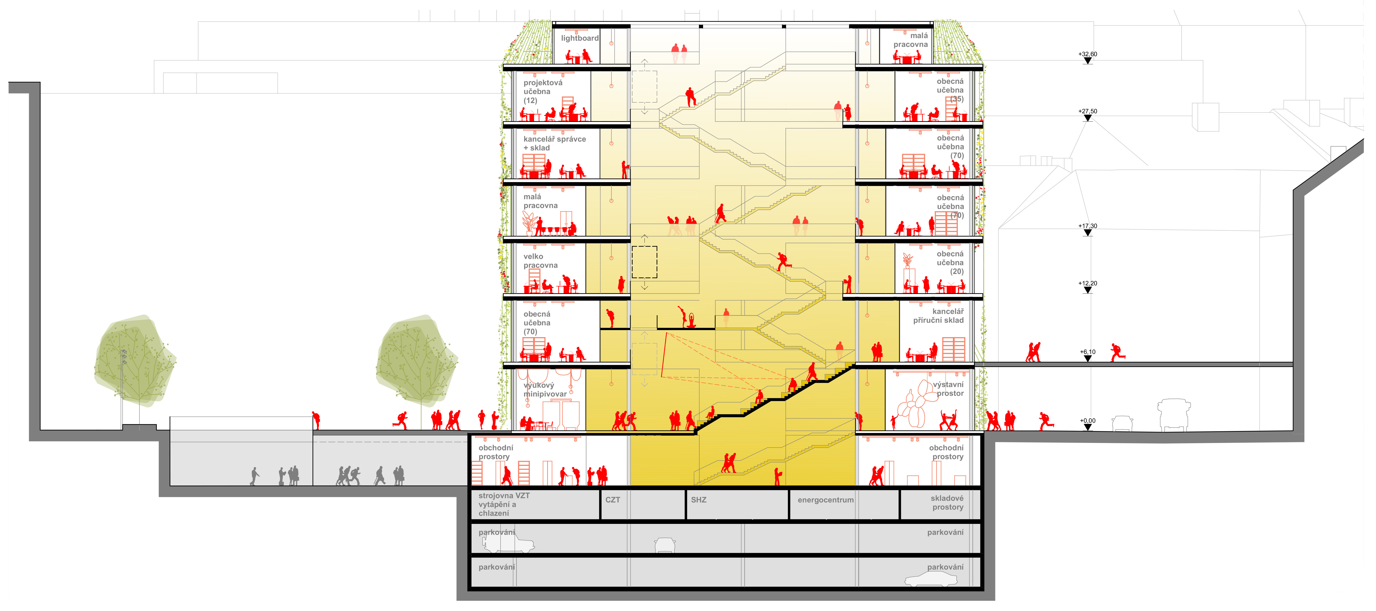
the chemistry and technology building in prague is designed to be a vibrant center of the university campus. it fosters exchange, connects different functions and creates strong links between indoor and outdoor spaces. the building’s clear form ensures that teaching, learning and working areas benefit from as much façade, daylight and views as possible.
green curtain
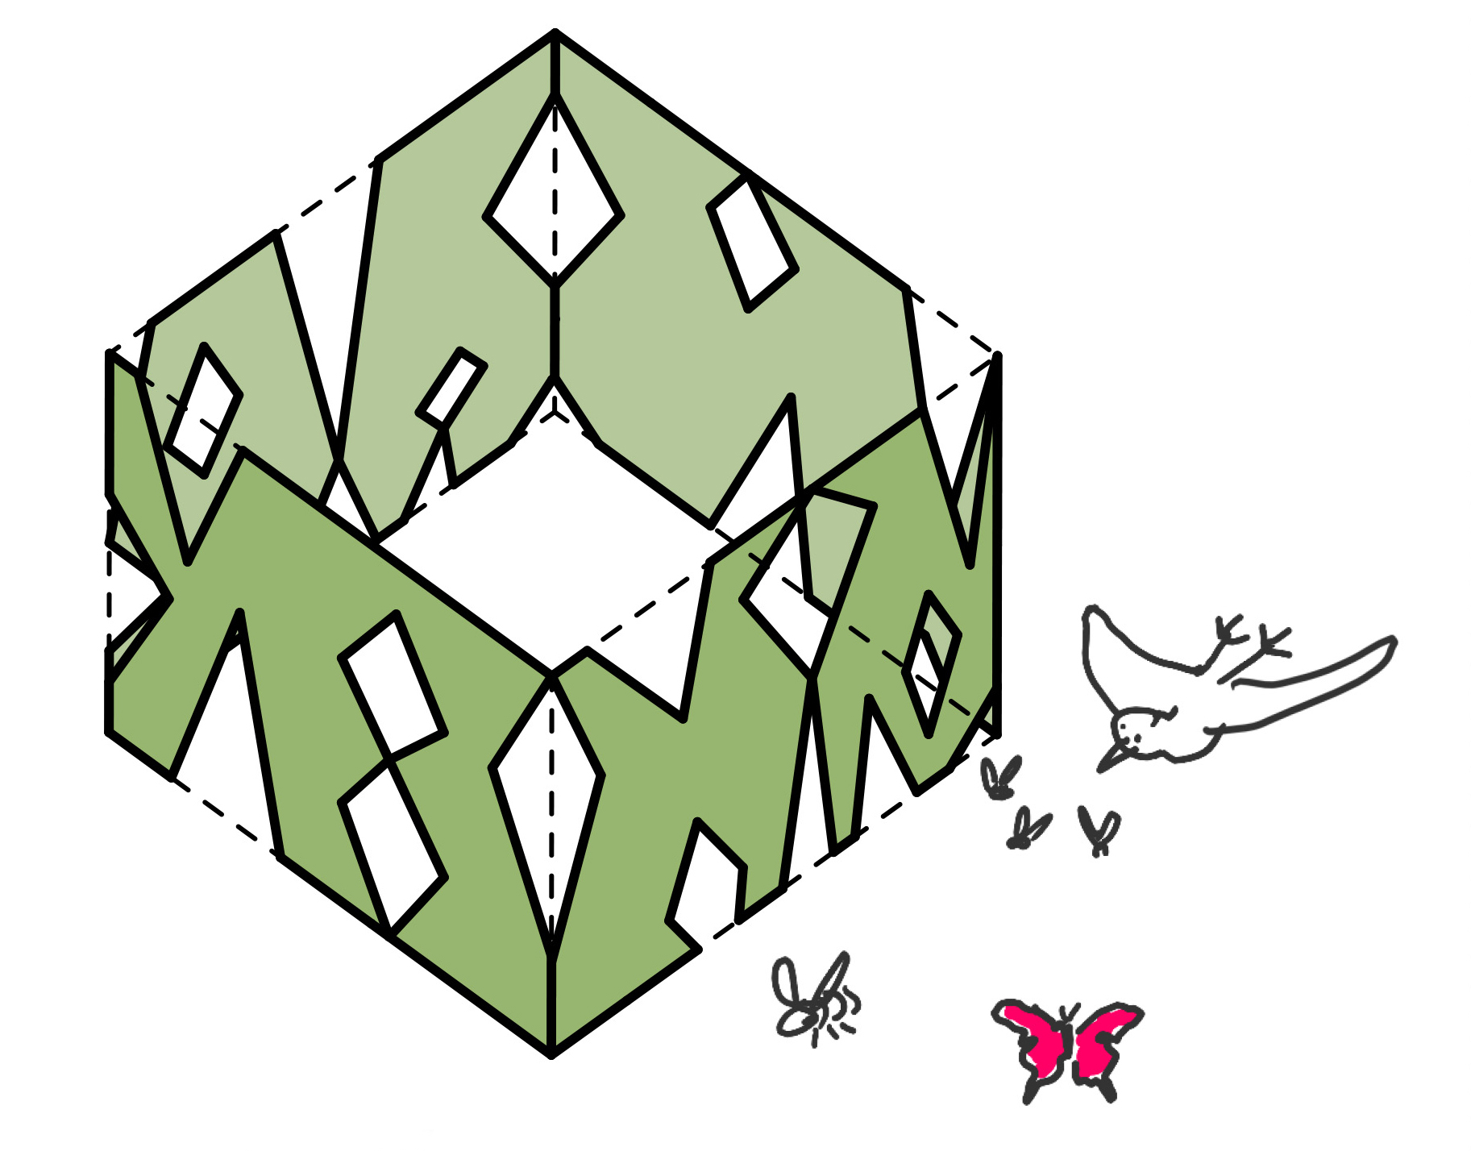
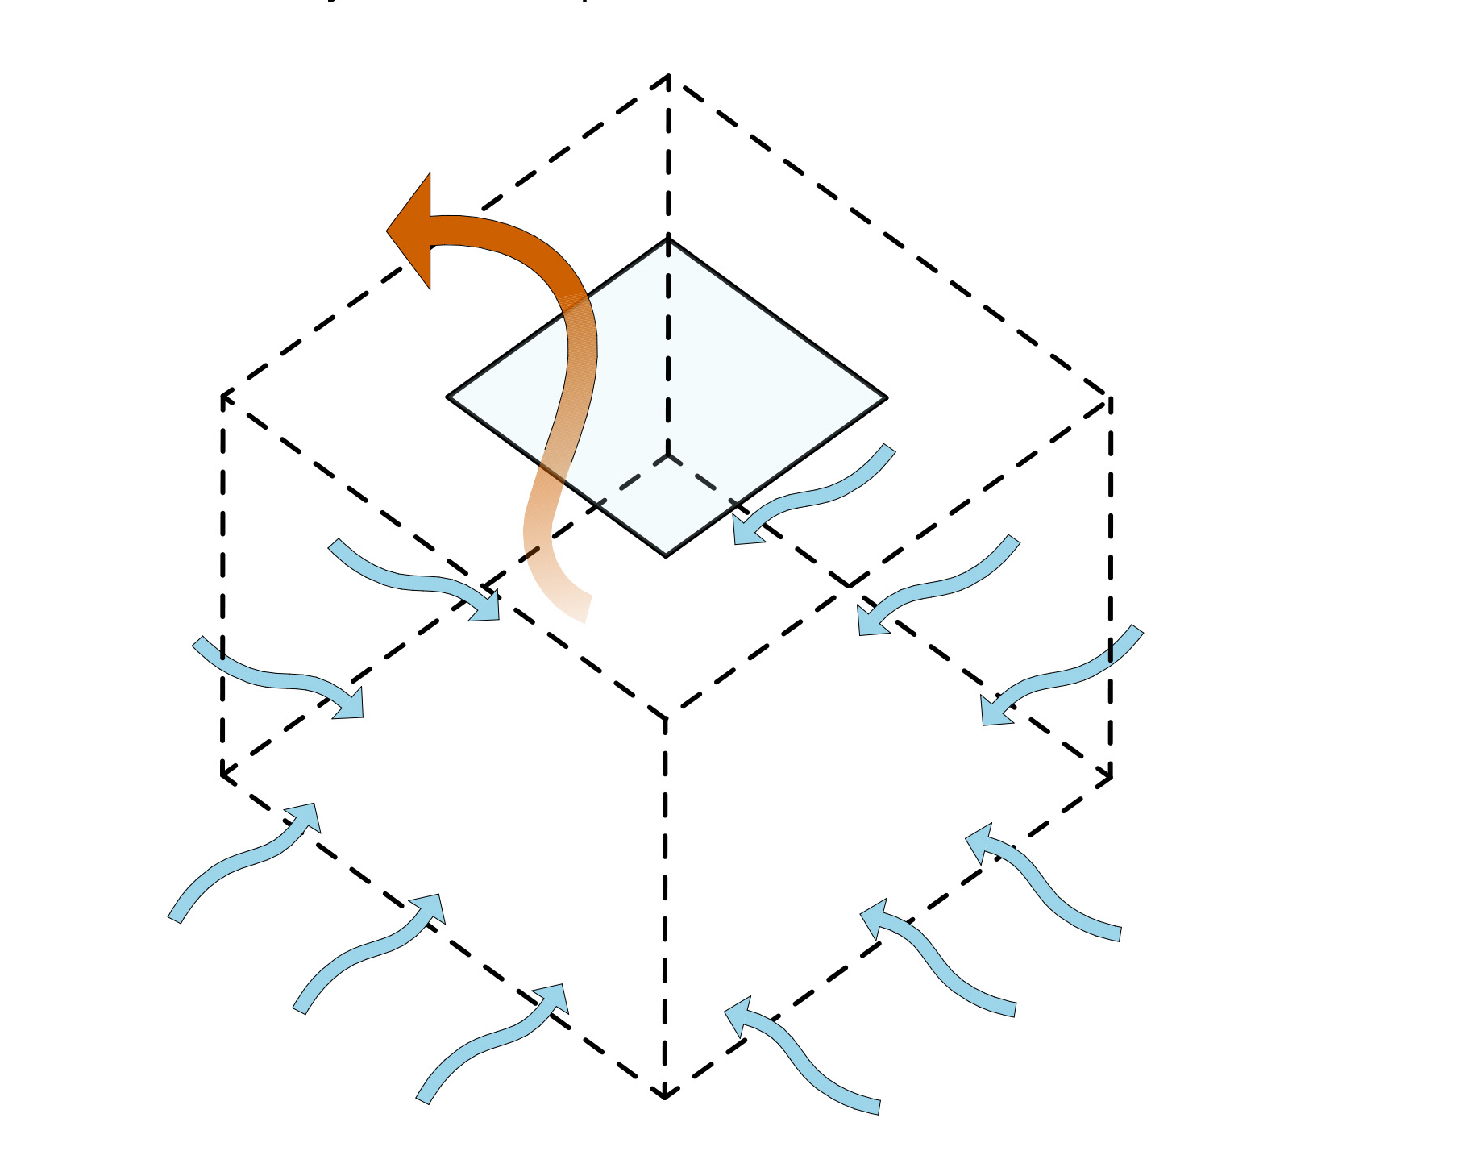
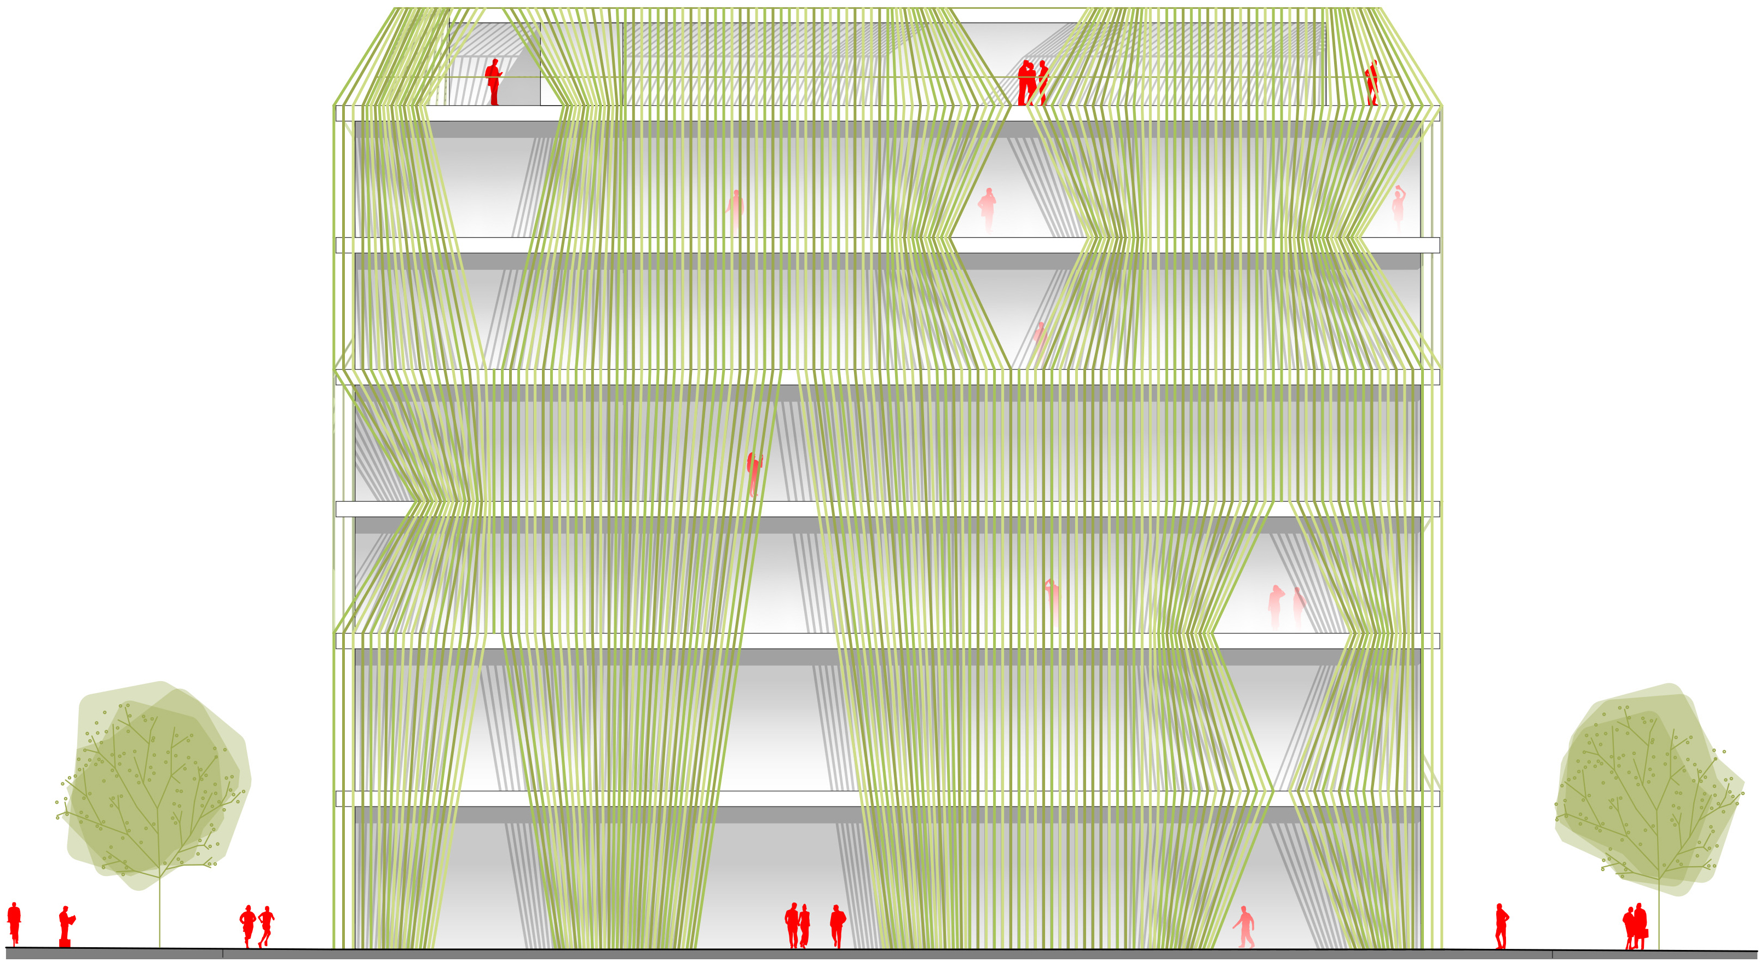
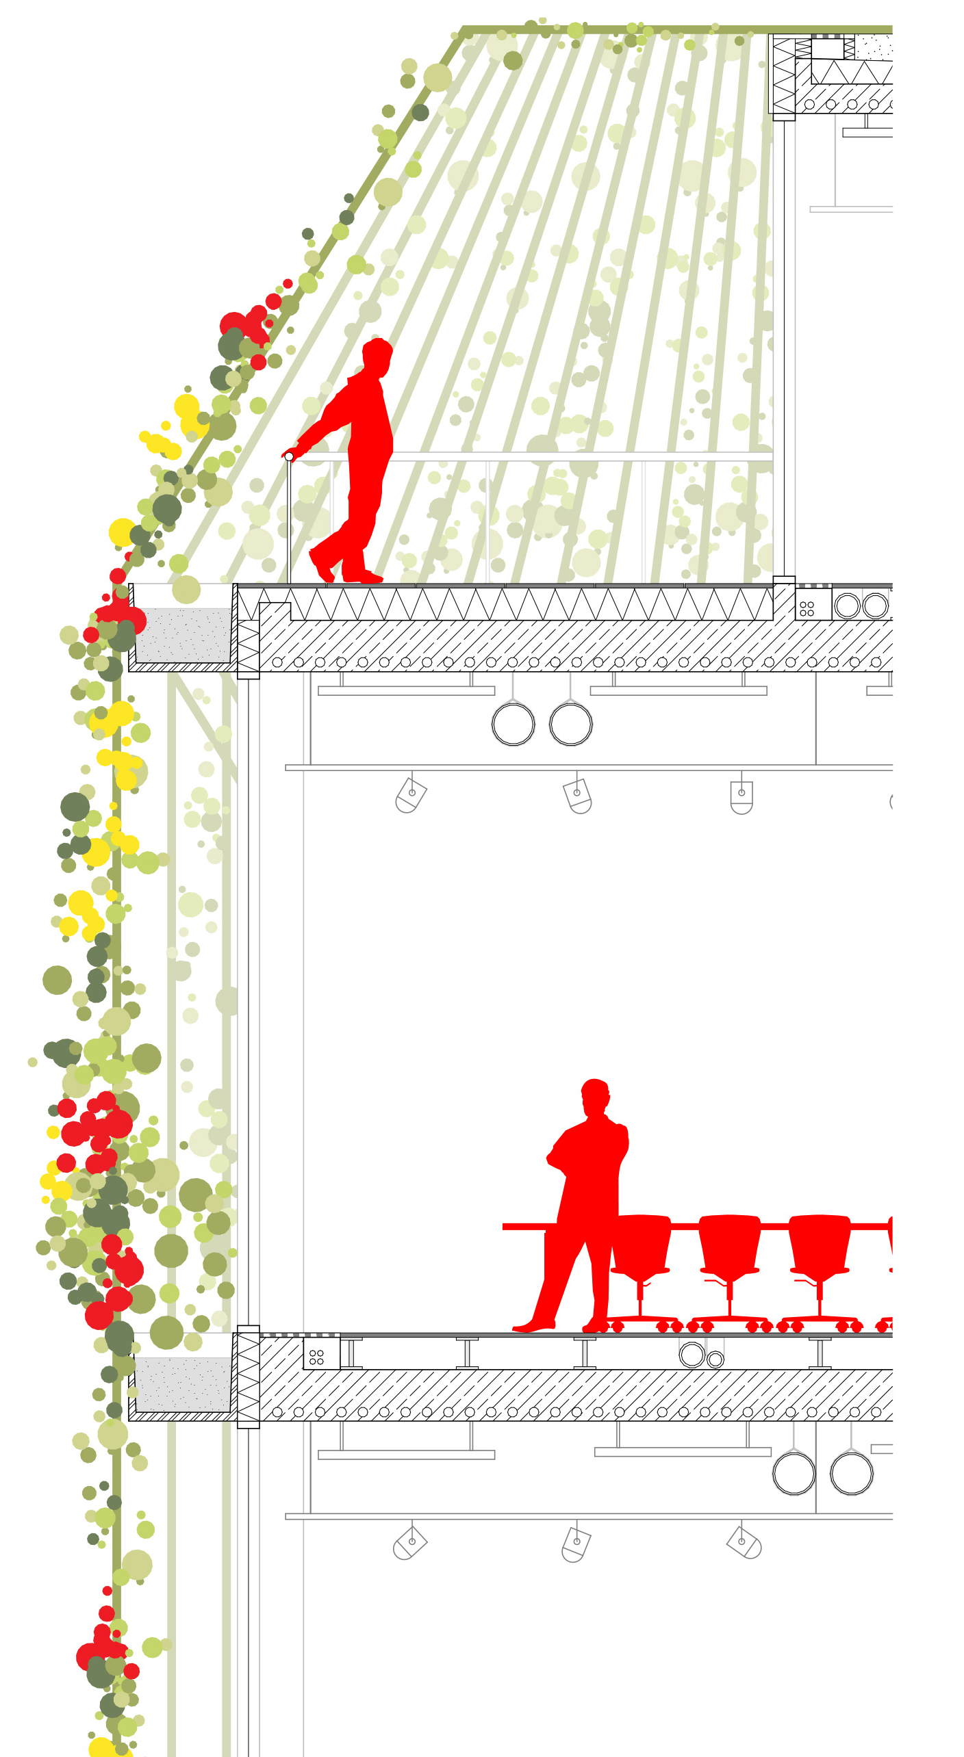
a green second skin surrounds the building like a green curtain. it can shield or open up areas and improves the microclimate. this sustainable concept is complemented by a natural ventilation system that efficiently channels fresh air through the building and recovers energy from heat and humidity.
atrium at the heart
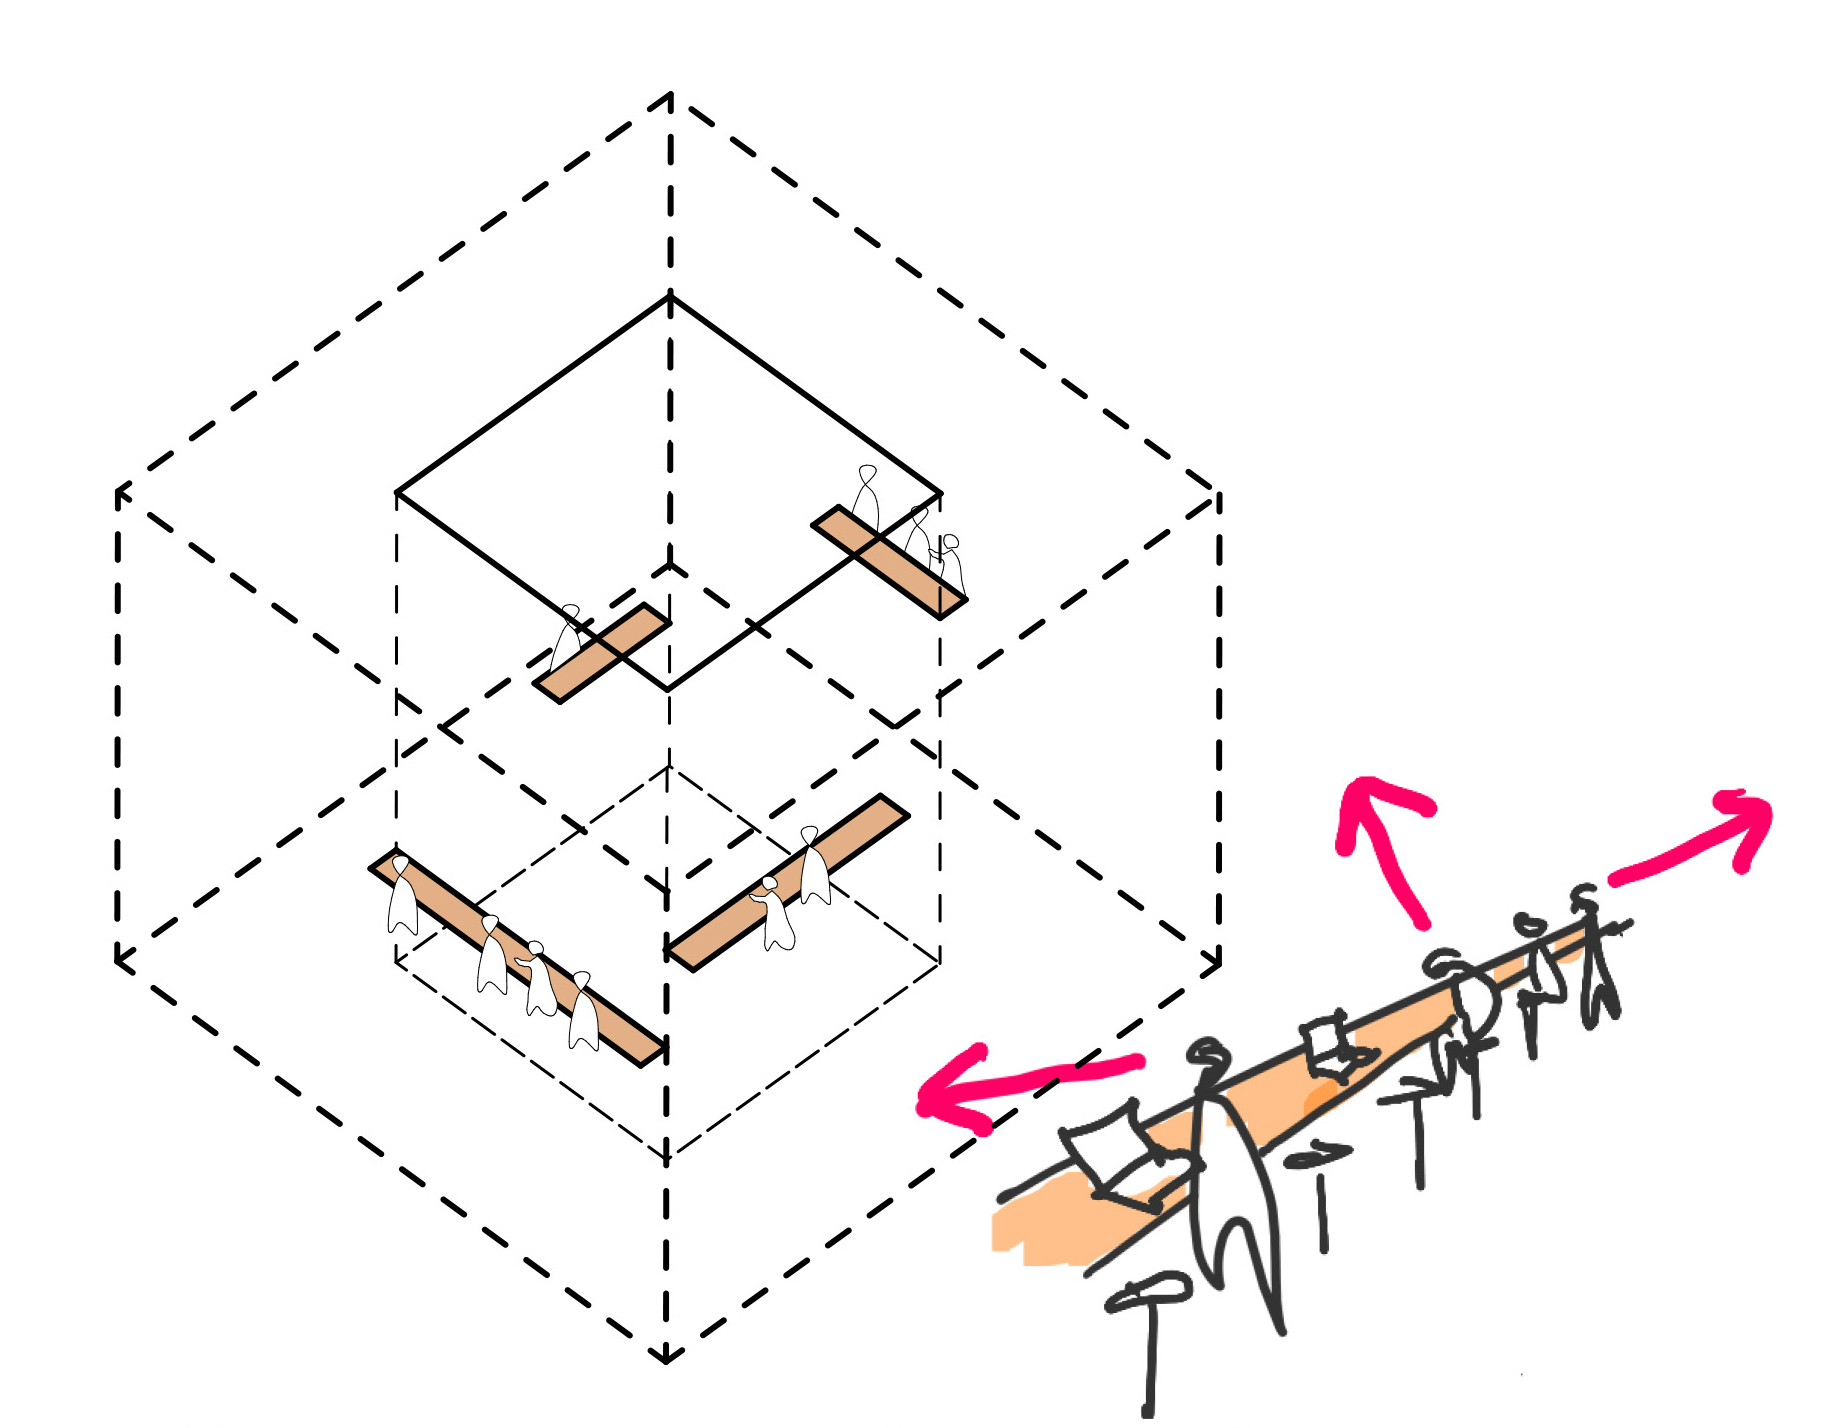
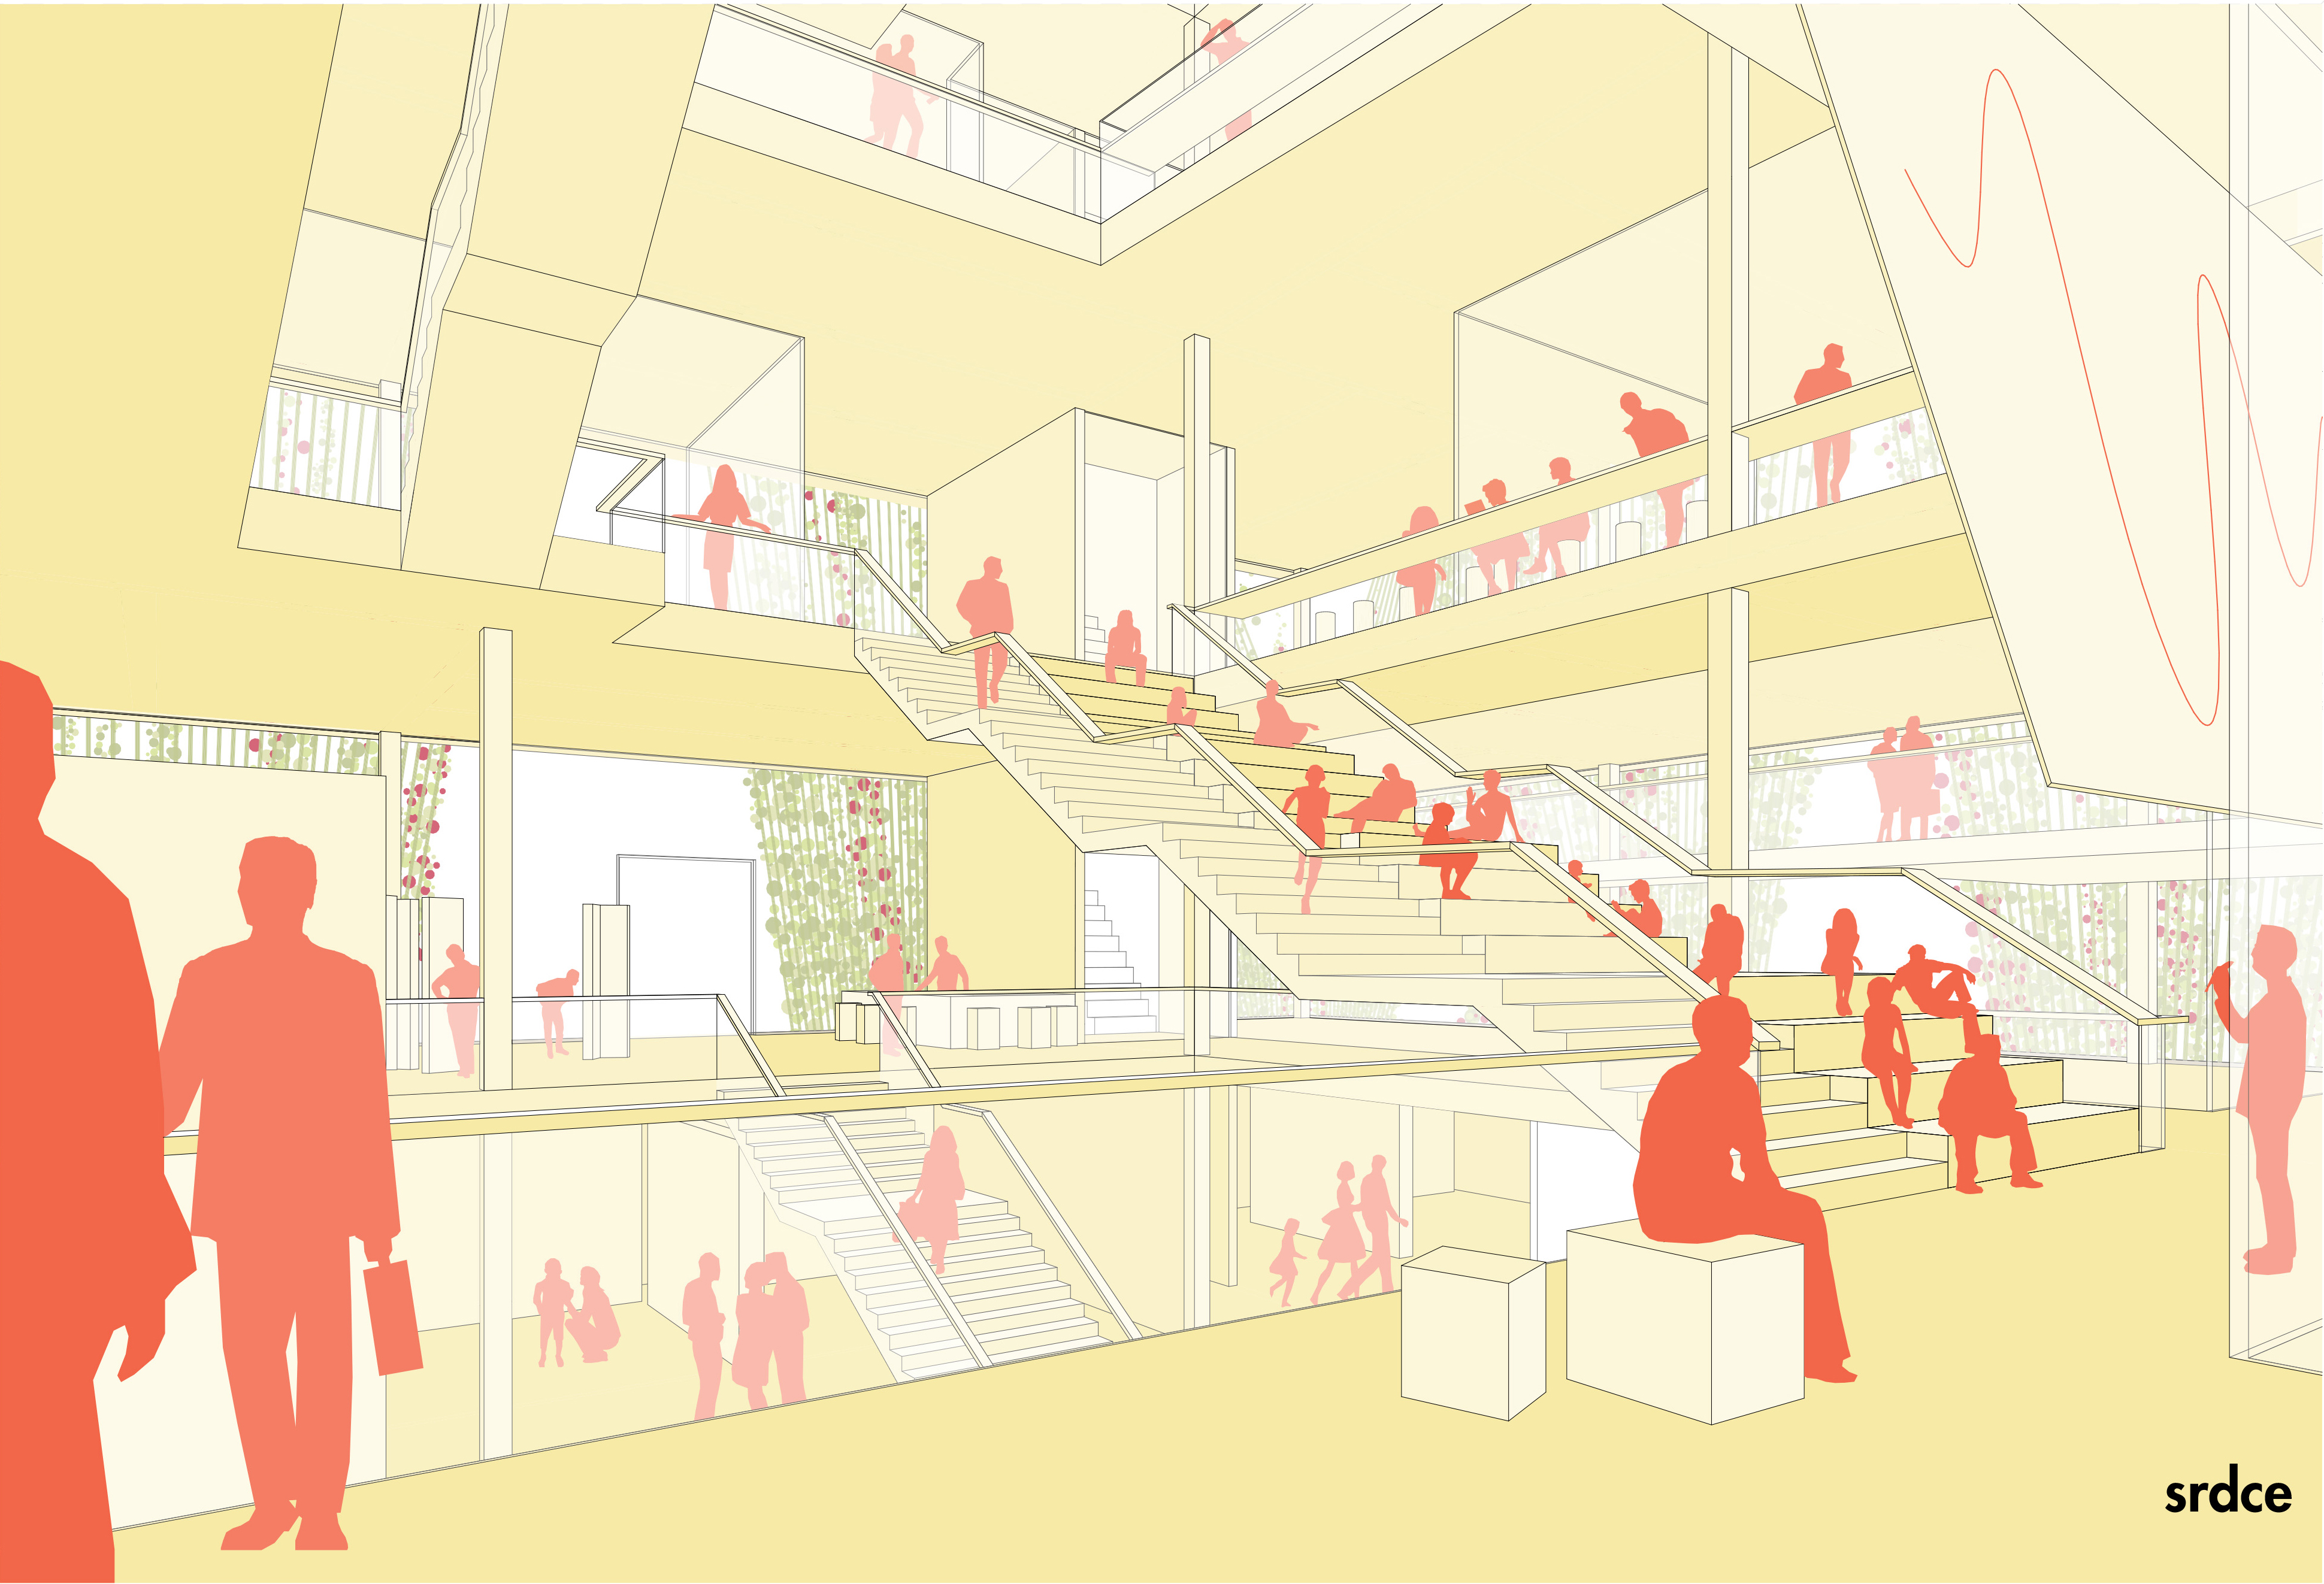
the heart of the building is a spacious atrium that connects all areas both visually and spatially. this creates a variety of spaces for informal meetings, work and collaborative learning. workstations distributed throughout the atrium offer different views and encourage collaboration between students and staff.tenden.
![[Translate to English:]](/fileadmin/_processed_/c/a/csm_HOS-fassade-DSC4744_45-_c_-querkraft-hertha-hurnaus_5d787875c8.jpg "[Translate to English:]")