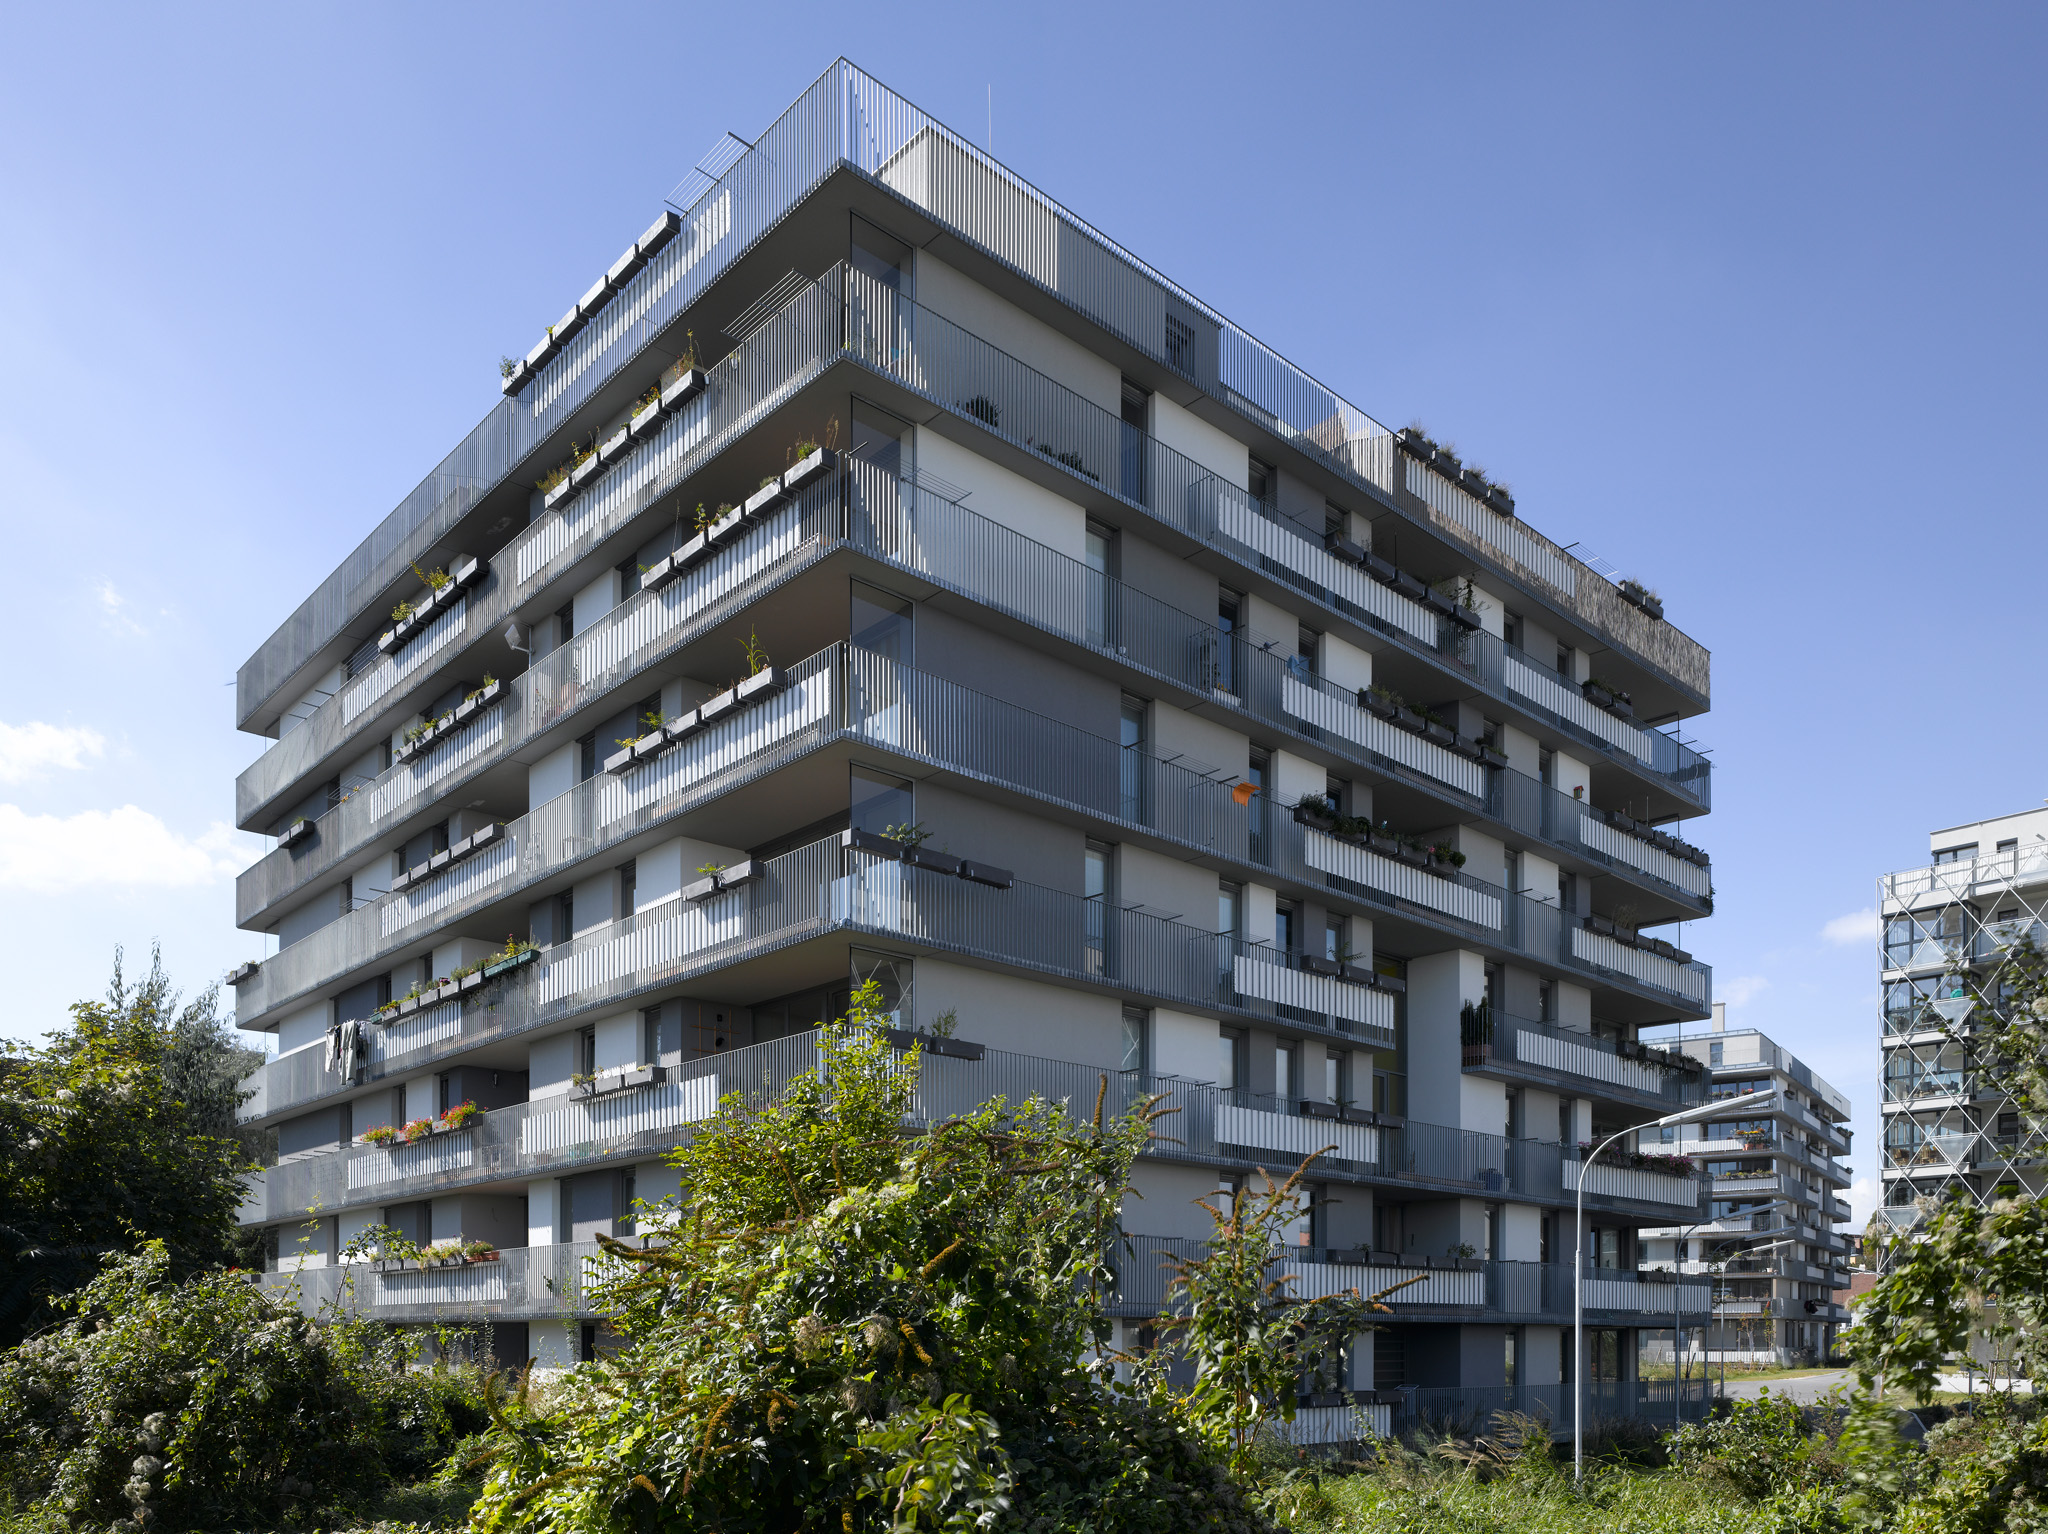

















residential building with a specified edge length of approximately 30 metres. spacious, light-filled internal circulation areas with light wells leading to the kitchens and bathrooms. facades: all glazing extends from floor to ceiling – without any intrusive lintel area. living spaces are generously glazed across their entire width. in front of these spaces, the surrounding balcony bands extend into loggia areas. instead of architectural façade design elements, tenants are provided with three items from the construction budget to help them design their outdoor spaces: flower boxes, privacy screens and clothes-drying racks. these everyday items form an initial layer of use, which is subsequently supplemented by the residents. the building’s design is thus subject to desired changes.
| completed | 2009 |
| country | AUT |
| location | wien |
| size | 12.000 m2 |
| client | bauhilfe |
| project architect | robert diem robert haranza |
| team | ingrid böck alexander derstroff martin händel carmen hottinger tamara jechnerer pascal moryson marc remshardt markus vogl dominique dinies ada banka martin händel sigi schmidt |
| landscape architect | 3:0 landschaftsarchitektur |
| phothos | lisa rastl |