




flexibility and spaciousness



“the residential building in vienna’s 10th district, favoriten, stands out in its otherwise rather grey surroundings, which lack any major highlights, thanks to the colourful façade. the open floor plan facilitates qualities such as flexibility and a sense of spaciousness. furthermore, the building’s exterior conveys a strong identity and design vitality.”
building structure
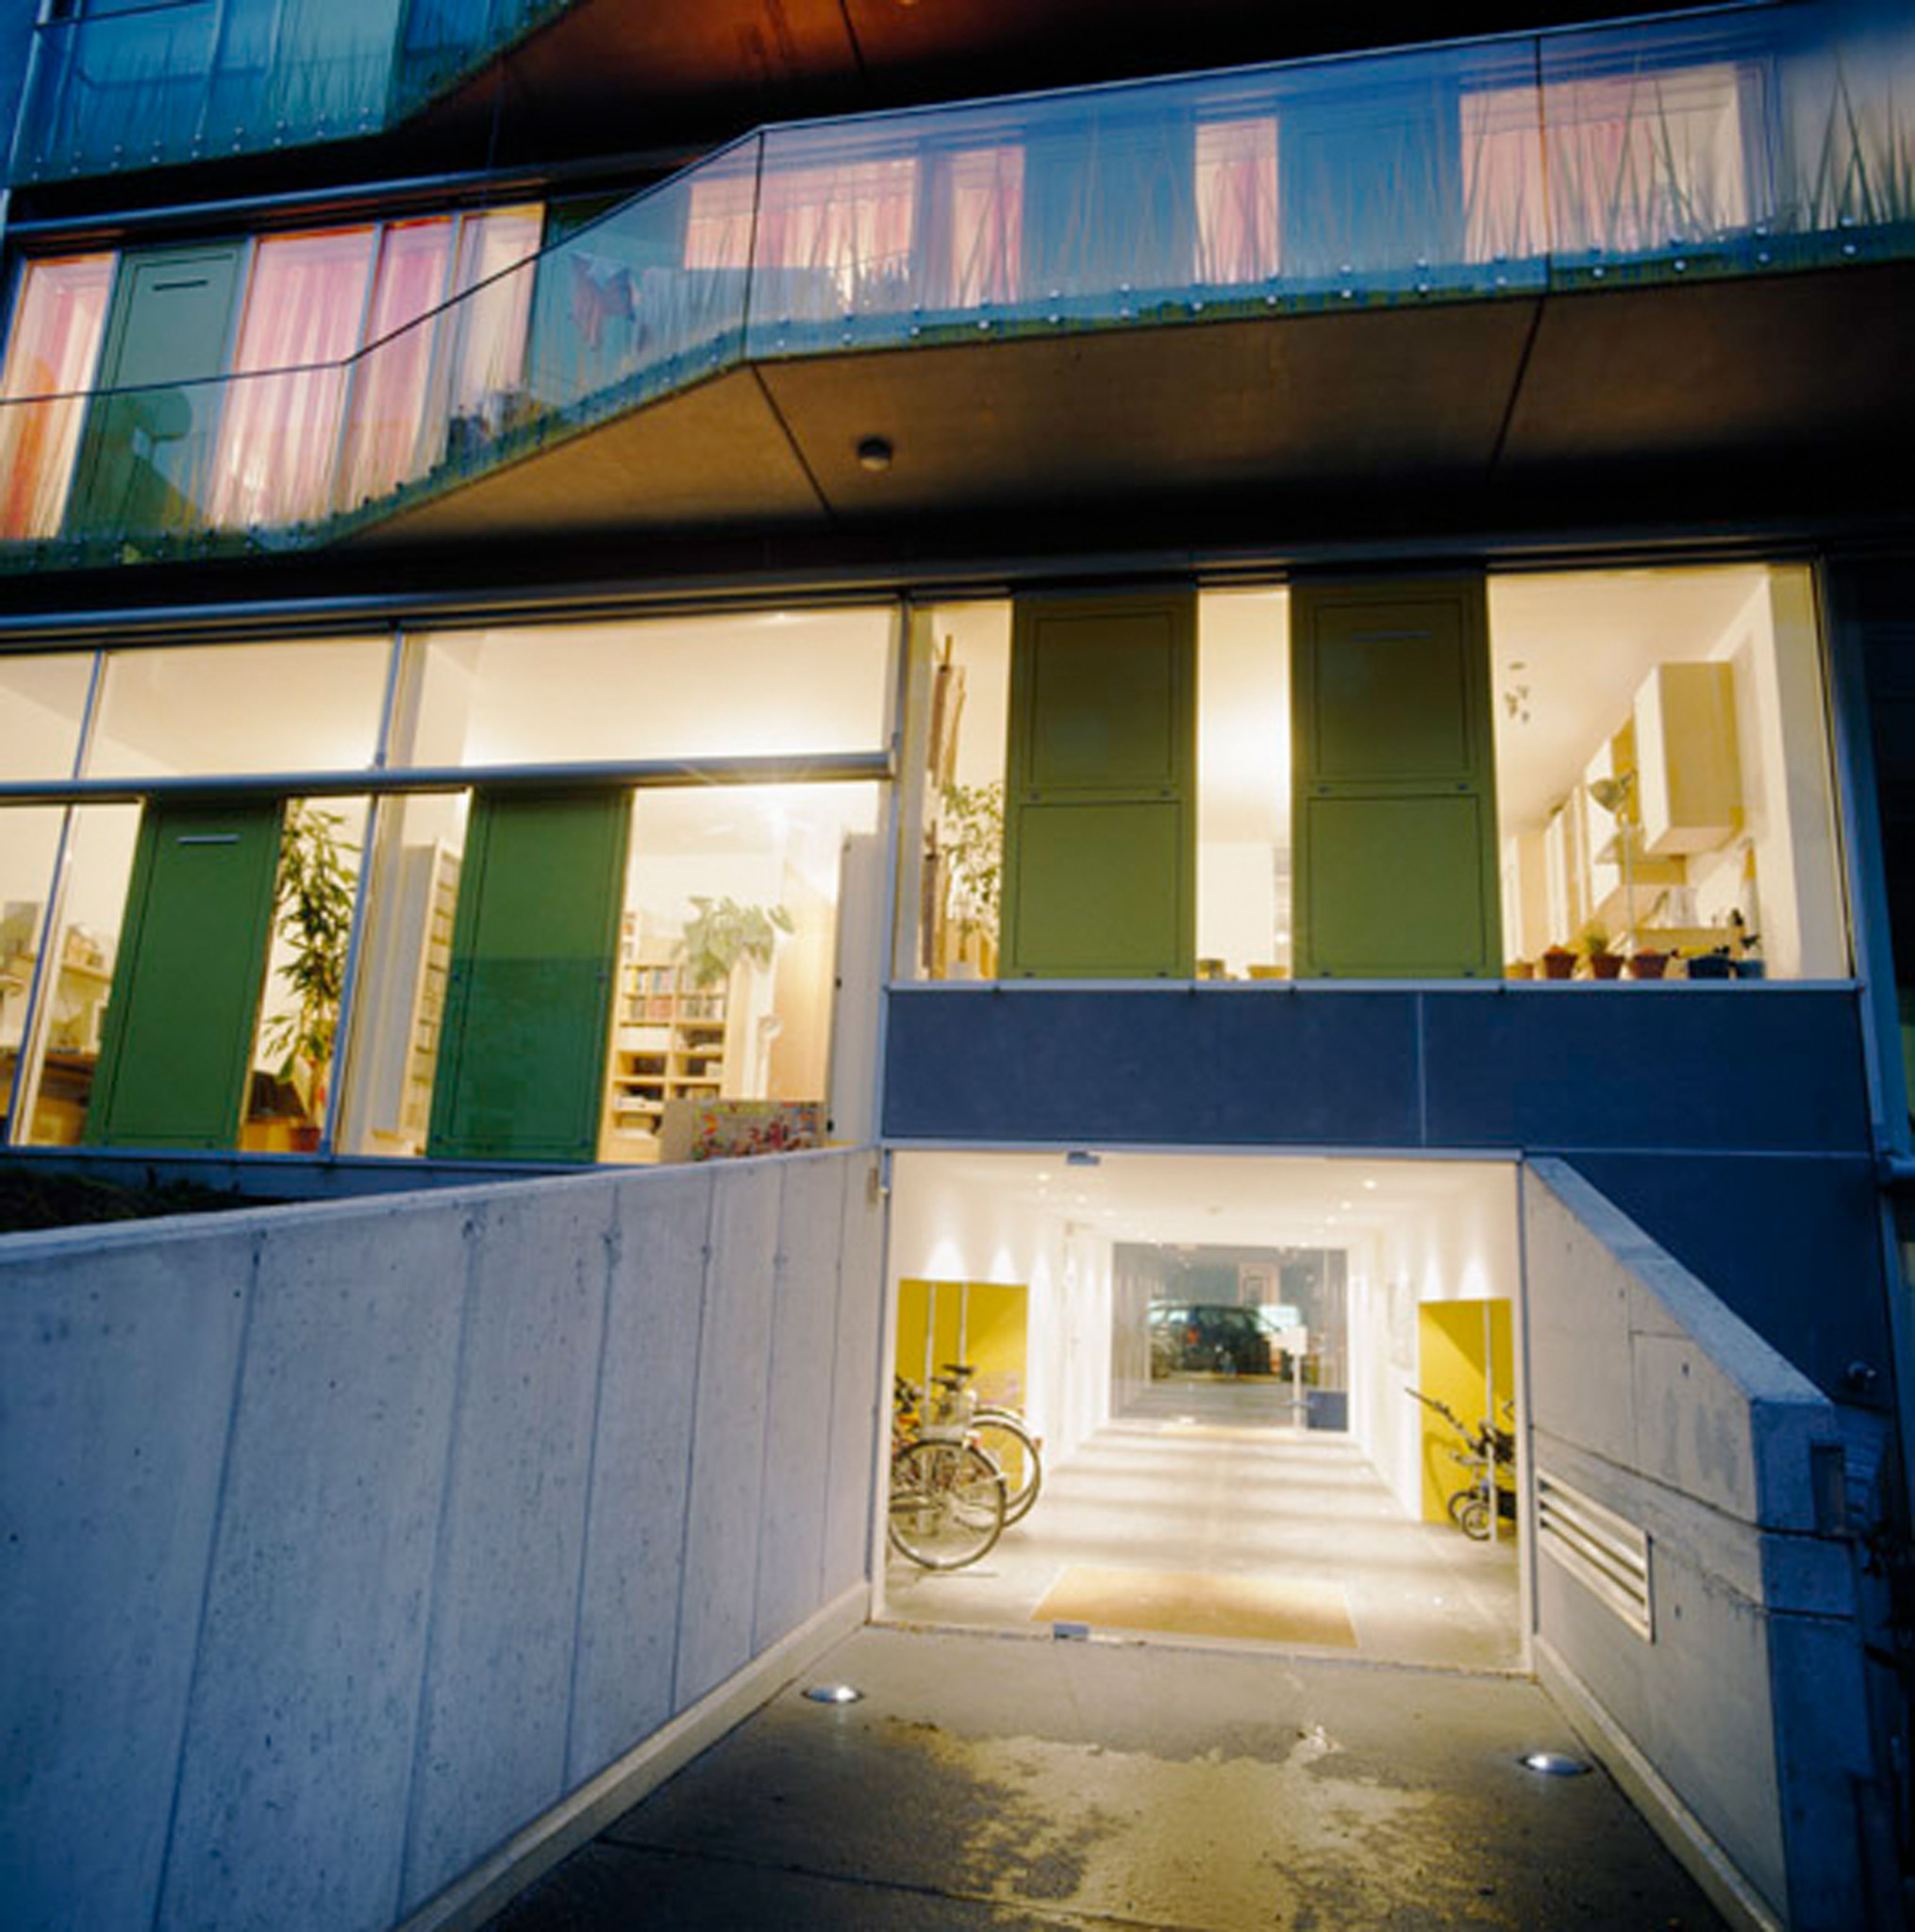




the building structure is based on an open shell reduced to the bare essentials. within this framework, the floor plans can be flexibly adapted to the specific requirements of the occupants, ensuring that every tenant receives a bespoke flat. this also includes the possibility of making changes years down the line. similarly, the orientation of the flats is determined by the occupants.
facade





the facade features extensive glazing and is constructed using a mullion-transom system. the openable elements are designed as panel doors, which helps to reduce the risk of overheating in summer. when these elements are opened, the facade can temporarily become completely open. the glass balustrades are printed with green grasses, creating a playful filter against the grey surroundings. the graphics and colour scheme were developed by lichtwitz büro für visuelle kommunikation. the glazing, which runs the full width of the building, extends down to the underside of the ceiling. the absence of a lintel is structurally compensated for by a structurally necessary overhang, which allows the windows to begin at a height of approximately 45 cm above the floor. the resulting step is designed as a bench. this bench is level with the balconies. thanks to the higher-suspended balcony slabs, sunlight falls deep into the flats below.
construction

the structural framework is extremely minimalist. a recurring feature in every flat is a pair of columns with a building services shaft between them. all other walls are constructed using lightweight building methods. the continuous balcony slabs are precast concrete elements thermally separated from the building. the stairwell is also constructed from precast elements without any additional surfacing or cladding.
| completed | 2004 |
| country | AUT |
| location | vienna 1100 |
| size | 1.100 m2 |
| client | GPA - WBV |
| project architect | andreas schleicher |
| statics | zemler raunicher, wien |
| building physics | dr. pfeiler, graz |
| railing-design | lichtwitz - büro für visuelle kommunikation |
| landscape design | doris haidvogl, wien |
| photos | margherita spiluttini hertha hurnaus rupert steiner manfred seidl |